



BEDS3
BATHS2 full
SQUARE FEET1,498
MLS#2602630
STATUSActive
PROPERTY TYPEResidential - Single Family
SUBDIVISIONSequoyah Co Unplatted
SCHOOLVian - Sch Dist
Property Description
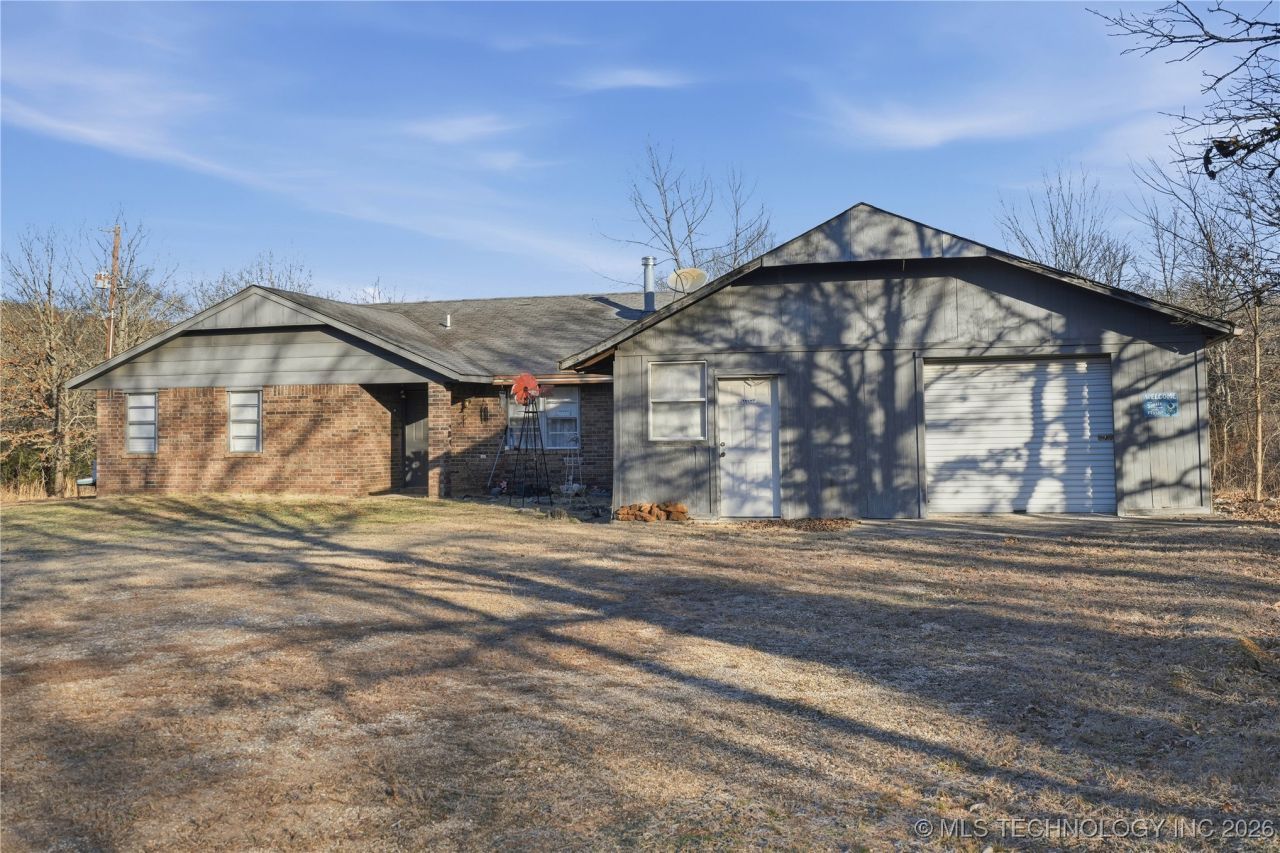
Solid 3-bedroom, 2-bath home situated on a private 1-acre lot surrounded by mature trees. Peaceful country setting just 25 minutes from Lake Tenkiller. The home offers a functional layout and good bones, with plenty of potential for updates and personal touches. Ideal for buyers looking for space, privacy, and an opportunity to add value. Enjoy the quiet outdoors while still being within easy driving distance to lake recreation, fishing, and boating.
Property Features
Property Type: Residential - Single Family
Cooling: Central Air
Garage: 1 car attached
Heating: Central, Gas
Home Style: Ranch
Lot Size: 1.00 Acres
Roof Type: Asphalt, Fiberglass
Stories: 1.0
Taxes: $754
Year Built: 1995
Amenities
Laminate Counters
None
Ceiling Fan(s)
Gas Range Connection
Feature Descriptions
Appliances: Gas Water Heater, Oven, Range, Stove
Days on Site: 128
Exterior: Brick Veneer, Wood Frame
Fencing: Partial, Pipe
Flooring: Laminate
HOA Y/N: No
Horse Amenities: Horses Allowed
Laundry: Washer Hookup, Electric Dryer Hookup
Lot: Mature Trees
Parking: Attached, Garage
Parking Notes: Attached, Garage
Patio/Porch: Covered, Porch
Security: No Safety Shelter
Sewer: Septic Tank
Utilities: Electricity Available, Natural Gas Available, Phone Available, Water Available
Water: Rural
Window: Aluminum Frames
Local Schools
High School: Vian
Elementary School: Vian
School District: Vian - Sch Dist
Listed By / Shown By
Listed By
Agency Name: C21/First Choice Realty
Shown By
Agent Name: Dana Shrum
Agent Phone: Cell: (918) 533-2875
Agency Title: Solid Rock Realtors

Estimate Your Payment
Estimated Payment
$ 478.18 per month $367.22 Principal & Interest $62.83 Property Tax $48.13 Homeowner's InsuranceChange Payment Information



Privacy Policy / DMCA Notice / ADA Accessibility


This site is hosted, designed and copyright
© 1994 - 2026 by
Delta Media Group, Inc. -- Patent Pending --
97926 S 4535 Road | MLS# 2602630
This single family home located at 97926 S 4535 Road, Sallisaw, OK 74962 is currently listed for sale with an asking price of $165,000. This property was built in 1995 and has 3 bedrooms and 2 full baths with 1498 sq. ft. S 4535 Road is located in the Sequoyah Co Unplatted subdivision within the Vian - Sch Dist school district. Search Sequoyah Co Unplatted real estate on dana-shrum.solidrockrealtors.com today.