



BEDS4
BATHS3 full 1 partial
SQUARE FEET3,311
MLS#2629808
STATUSActive
PROPERTY TYPEResidential -
SUBDIVISIONSaddlebrook
SCHOOLJenks - Sch Dist
Property Description
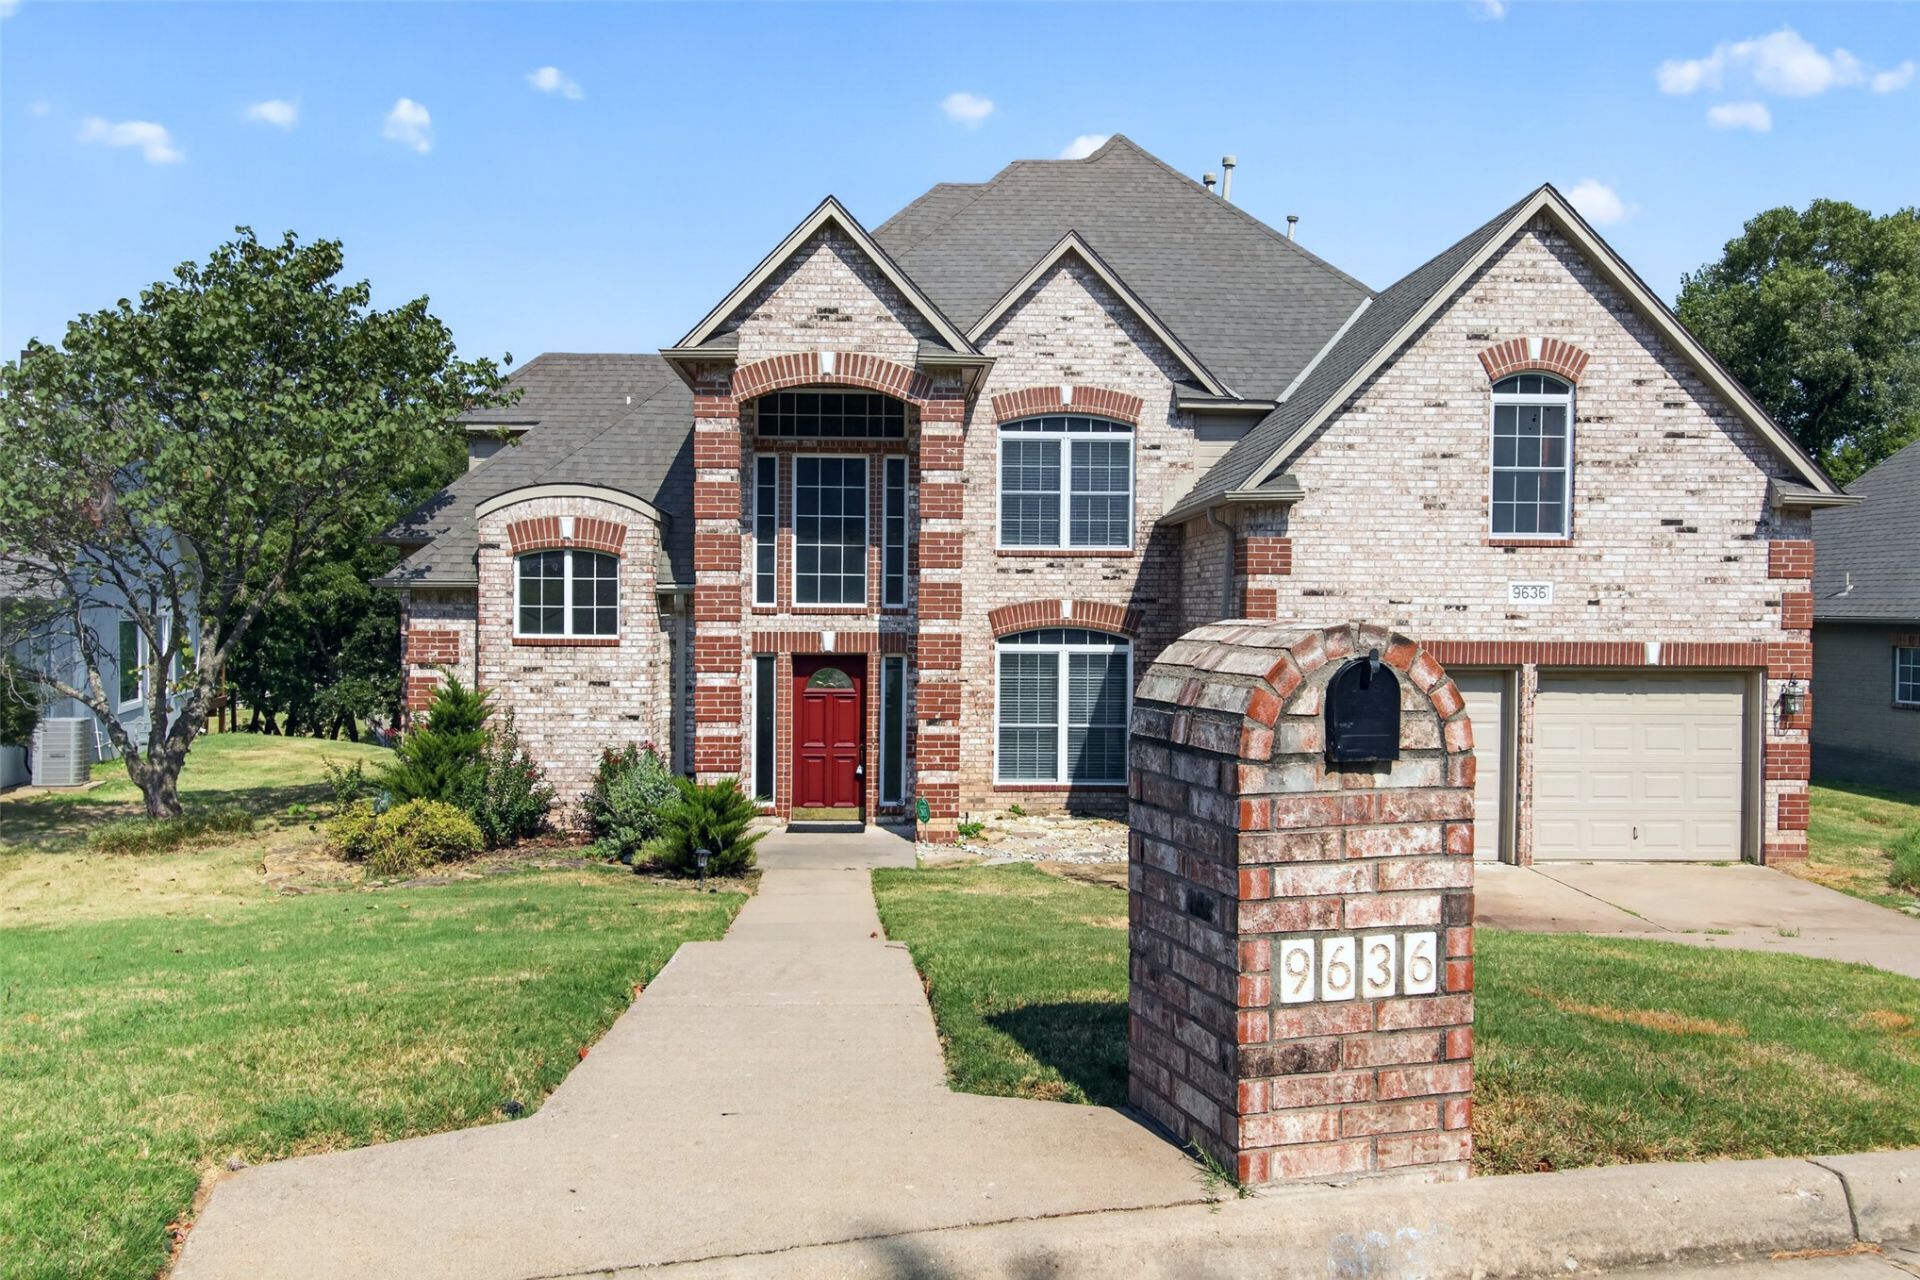
OWNER SAYS SELL!!! PRICE REDUCED FOR UPDATES & INSTANT EQUITY! Stately brick home in Jenks Schools in a beautiful South Tulsa area with rolling hills & mature trees! 4 large bedrooms, 2 or 3 living areas plus a beautiful office with fireplace, 3 1/2 baths & more! Huge deck overlooks spacious backyard. Master suite on main level with large, luxurious bath. Gameroom/TV room up with French Doors. Don't miss it!
Property Features
Property Type: Residential -
Cooling: Central Air,2 Units
Fireplaces: 1
Garage: 2 car attached
Heating: Central, Gas, Multiple Heating Units
Lot Size: 0.24 Acres
Roof Type: Asphalt, Fiberglass
Stories: 2.0
Taxes: $4,104
Year Built: 1997
Amenities
Attic
Other
Vaulted Ceiling(s)
Ceiling Fan(s)
Electric Oven Connection
Other
Feature Descriptions
Appliances: Built-In Oven, Cooktop, Dishwasher, Gas Water Heater, Microwave, Oven, Range
Association Amenities: Other
Days on Site: 28
Exterior: Brick, Wood Frame
Fencing: None
Fireplace: Other
Flooring: Carpet, Hardwood, Tile
HOA Fee: 250/ Annually
HOA Y/N: Yes
Lot: Other
Parcel#: 71975-83-23-56640
Parking: Attached, Garage
Parking Notes: Attached, Garage
Patio/Porch: Deck
Security: No Safety Shelter
Sewer: Public Sewer
Utilities: Electricity Available, Natural Gas Available, Water Available
Water: Public
Window: Vinyl
Local Schools
High School: Jenks
Elementary School: East
School District: Jenks - Sch Dist
Listed By / Shown By
Listed By
Agency Name: eXp Realty, LLC (BO)
Shown By
Agent Name: Dana Shrum
Agent Phone: Cell: (918) 533-2875
Agency Title: Solid Rock Realtors

Estimate Your Payment
Estimated Payment
$ 1,346.38 per month $888.00 Principal & Interest $342.00 Property Tax $116.38 Homeowner's InsuranceChange Payment Information



Privacy Policy / DMCA Notice / ADA Accessibility


This site is hosted, designed and copyright
© 1994 - 2026 by
Delta Media Group, Inc. -- Patent Pending --
9636 S 67th East Avenue | MLS# 2629808
This home located at 9636 S 67th East Avenue, Tulsa, OK 74133 is currently listed for sale with an asking price of $399,000. This property was built in 1997 and has 4 bedrooms and 3 full and 1 partial baths with 3311 sq. ft. S 67th East Avenue is located in the Saddlebrook subdivision within the Jenks - Sch Dist school district. Search Saddlebrook real estate on dana-shrum.solidrockrealtors.com today.