



BEDS4
BATHS2 full
SQUARE FEET2,605
MLS#2619788
STATUSActive
PROPERTY TYPEResidential - Single Family
SUBDIVISIONSouthfield Estates II
SCHOOLUnion - Sch Dist
Property Description
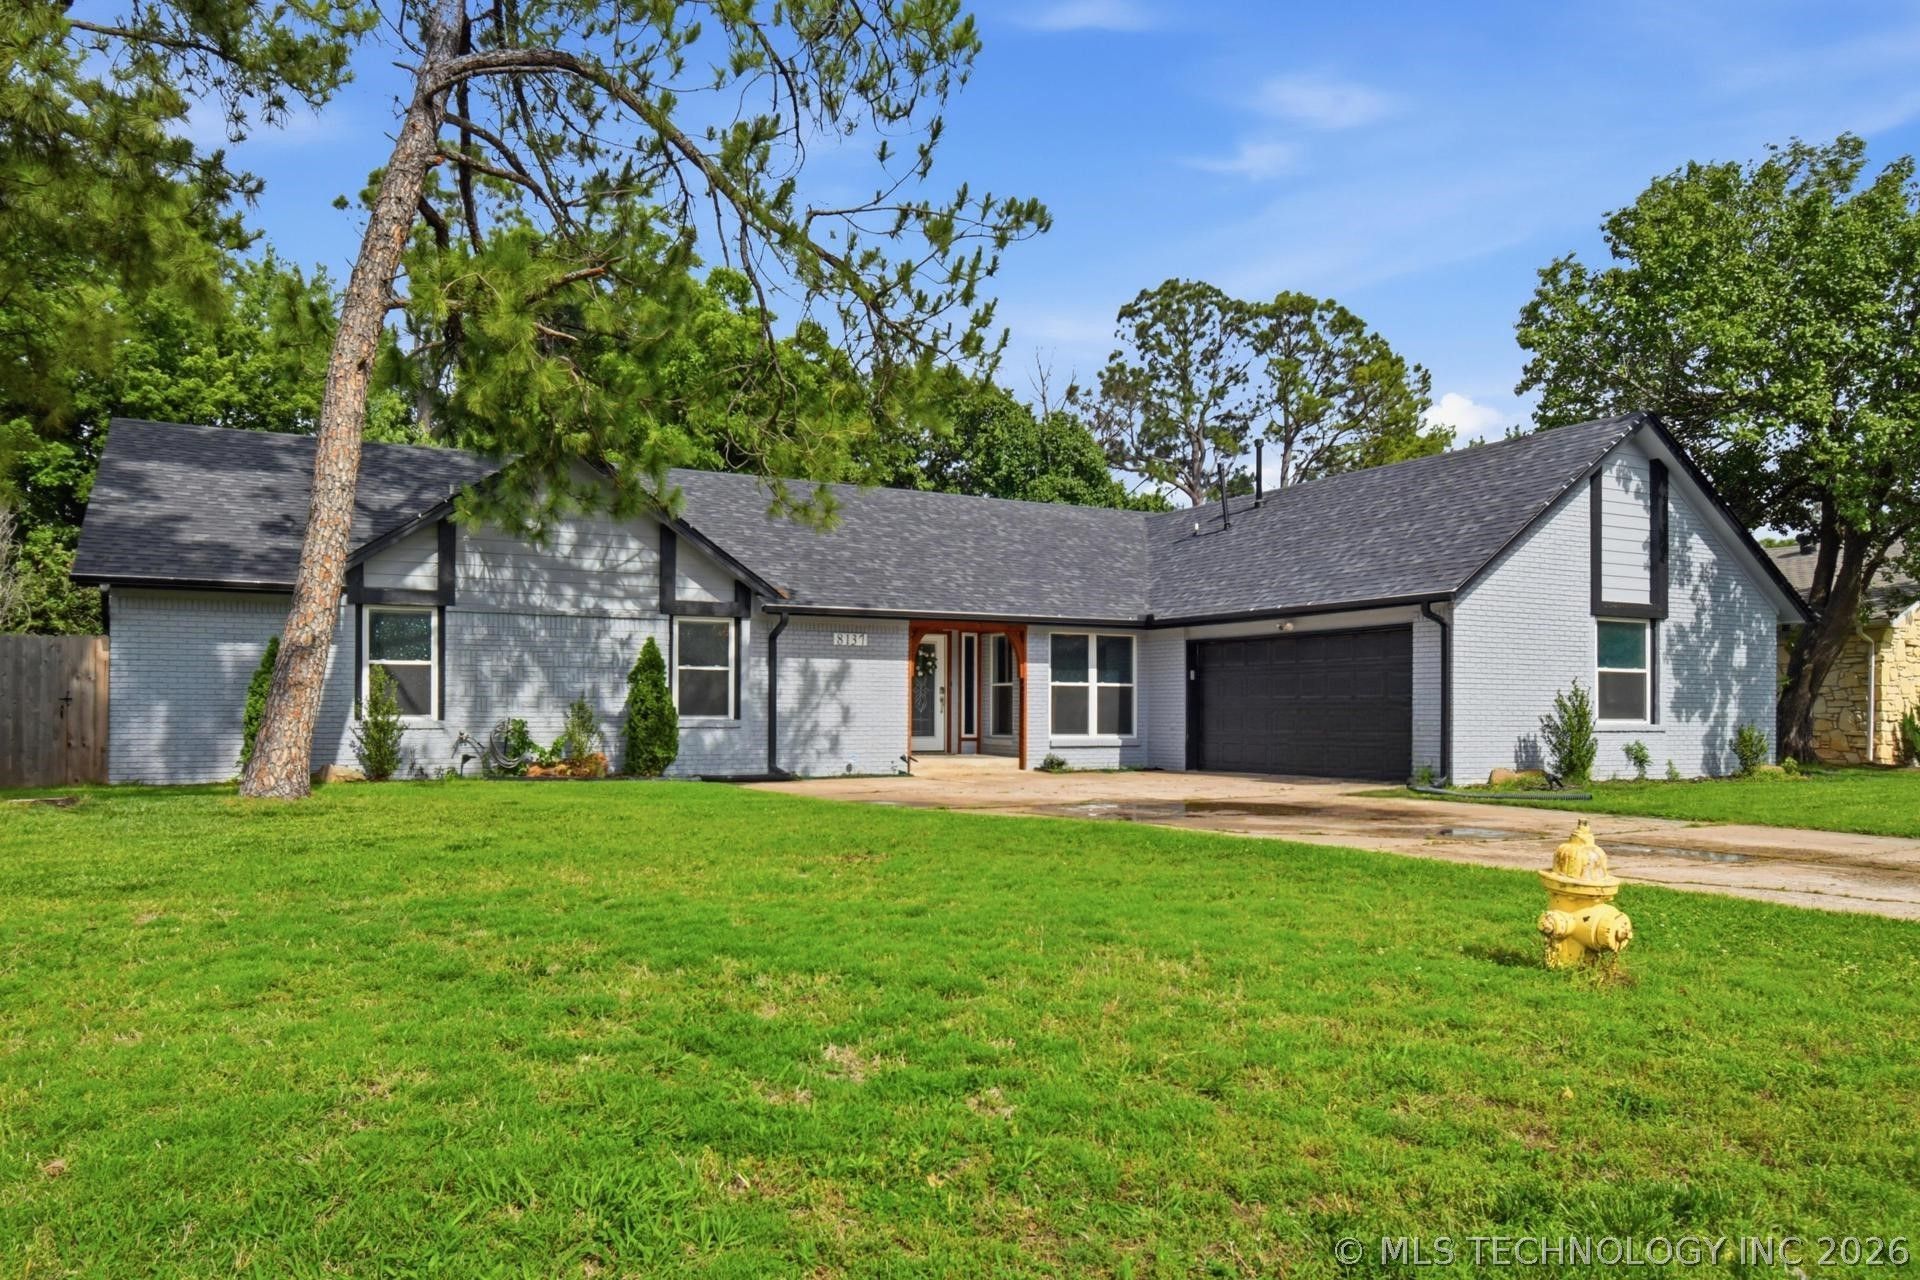
Beautiful and stunning full remodel in South Tulsa & Union Schools. 4 bedrooms, 2 bathrooms, and a 2-car garage. Gorgeous hardwood floors, formal dining area, living room with fireplace, wet bar, and vaulted ceilings, a bonus room that could be a home office space or bonus living/play area, updated kitchen with newer cabinets, quartz counters, eat-in breakfast area, large pantry, and stainless steel appliances. Primary suite with walk-in closet, private en suite bathroom, double vanity quartz sink, and a full tile shower. Three good-sized guest bedrooms with two featuring walk-in closets. Updated hall bathroom with newer finishes, including a new tile shower/tub combo, dual vanity with quartz, and newer cabinets. Newer/updated double-pane vinyl windows, newer plumbing, newer fixtures, newer paint, new roof in 2023, newer exterior paint, and a new HVAC system.
Property Features
Property Type: Residential - Single Family
Basement: None
Cooling: Central Air
Fireplaces: 1
Garage: 2 car attached
Heating: Central, Gas
Home Style: Ranch
Lot Size: 0.28 Acres
Roof Type: Asphalt, Fiberglass
Stories: 1.0
Taxes: $4,478
Year Built: 1979
Amenities
Wet Bar
High Ceilings
High Speed Internet
Quartz Counters
Stone Counters
Vaulted Ceiling(s)
Ceiling Fan(s)
Electric Oven Connection
Electric Range Connection
Programmable Thermostat
Rain Gutters
Feature Descriptions
Appliances: Built-In Range, Built-In Oven, Dishwasher, Disposal, Gas Water Heater, Microwave, Oven, Range
Community Features: Gutter(s)
Days on Site: 50
Exclusions: EV car charger in garage
Exterior: Brick, HardiPlank Type, Wood Frame
Fencing: Full, Privacy
Fireplace: Gas Starter, Wood Burning
Flooring: Carpet, Tile, Wood
HOA Y/N: No
Laundry: Washer Hookup, Electric Dryer Hookup
Lot: Mature Trees
Parcel#: 77090-83-14-49220
Parking: Attached, Garage
Parking Notes: Attached, Garage
Patio/Porch: Patio
Security: No Safety Shelter
Sewer: Public Sewer
Utilities: Electricity Available, Natural Gas Available, Water Available
Water: Public
Window: Vinyl, Insulated Windows
Local Schools
High School: Union
Middle School: Union
Elementary School: Darnaby
School District: Union - Sch Dist
Listed By / Shown By
Listed By
Agency Name: RE/MAX Results
Shown By
Agent Name: Dana Shrum
Agent Phone: Cell: (918) 533-2875
Agency Title: Solid Rock Realtors

Estimate Your Payment
Estimated Payment
$ 1,241.61 per month $767.82 Principal & Interest $373.17 Property Tax $100.63 Homeowner's InsuranceChange Payment Information



Privacy Policy / DMCA Notice / ADA Accessibility


This site is hosted, designed and copyright
© 1994 - 2026 by
Delta Media Group, Inc. -- Patent Pending --
8137 S 76th East Avenue | MLS# 2619788
This single family home located at 8137 S 76th East Avenue, Tulsa, OK 74133 is currently listed for sale with an asking price of $345,000. This property was built in 1979 and has 4 bedrooms and 2 full baths with 2605 sq. ft. S 76th East Avenue is located in the Southfield Estates II subdivision within the Union - Sch Dist school district. Search Southfield Estates II real estate on dana-shrum.solidrockrealtors.com today.