


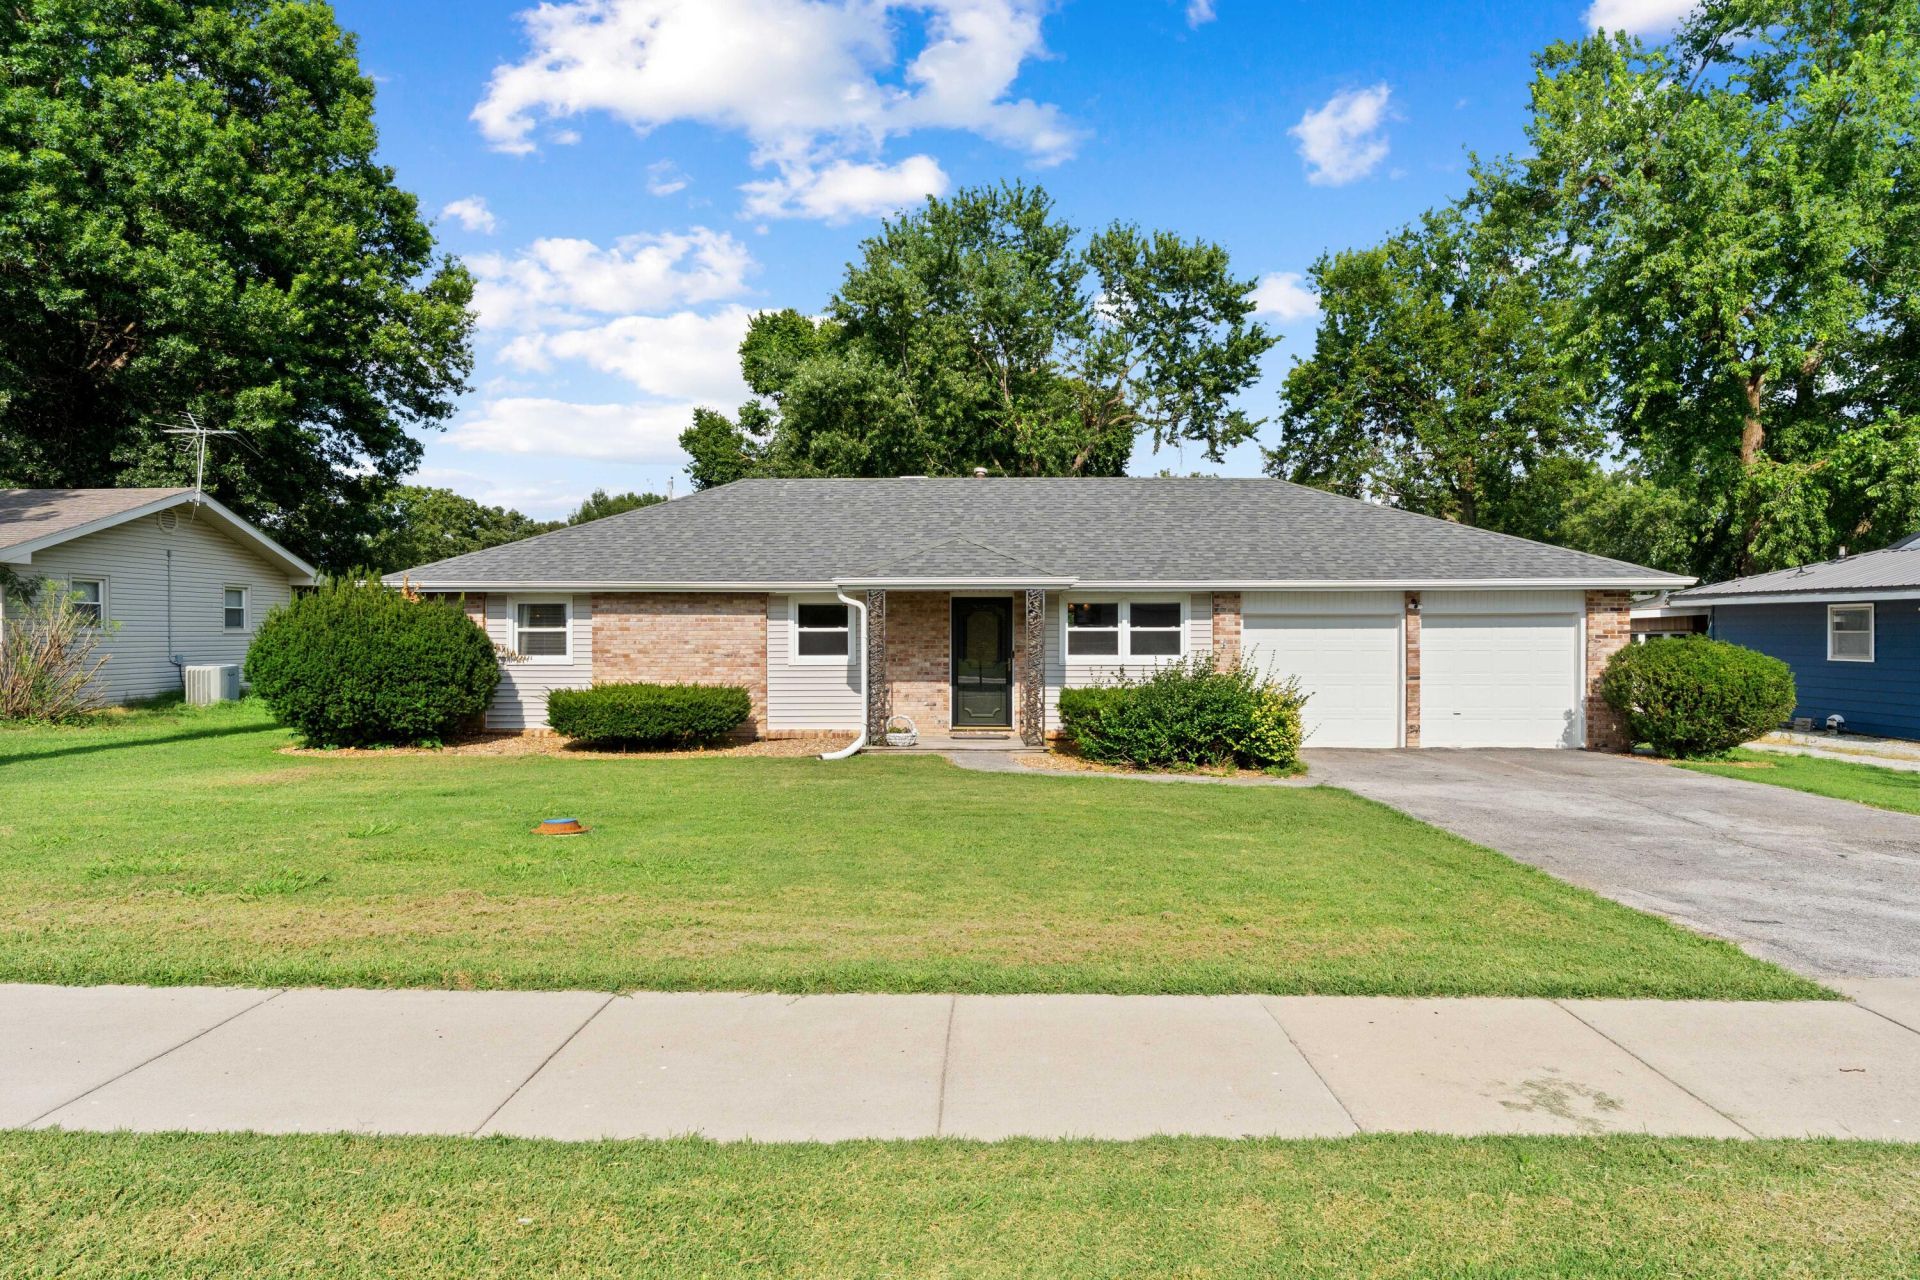

BEDS3
BATHS2 full
SQUARE FEET1,296
MLS#60329022
STATUSActive
PROPERTY TYPEResidential - Single Family
SUBDIVISIONCloverdale
Property Description
Welcome home to this beautifully updated single-level home offering comfort, style, and low-maintenance living! Inside, you'll find original hardwood floors in the bedrooms, durable laminate and tile flooring--no carpet--along with fresh neutral interior paint that creates a bright, inviting feel. The kitchen has been tastefully refreshed with painted cabinetry, new countertops a tile backsplash, and plenty of workspace for everyday living. Step outside to enjoy the spacious, fenced backyard featuring mature shade trees, a wooden deck perfect for relaxing or entertaining, a cozy firepit, and a storage shed for all your outdoor essentials. This home has been meticulously maintained and is move-in ready. It's one you won't want to miss!
Property Features
Property Type: Residential - Single Family
Cooling: Central
Heating: Central
Home Style: 1 Story, Ranch
Lot Size: 0.26 Acres
Stories: 1.0
Taxes: $1,437
Year Built: 1968
Amenities
Laminate Counters
High Speed Internet
W/D Hookup
Feature Descriptions
Appliances: Gas Water Heater, Microwave, Refrigerator, Dishwasher, Free Standing Stove: Electric
Body of Water: None
Days on Site: 1
Exterior: Brick-Partial, Vinyl Siding
Fencimg: Chain Link, Full
Lot: Paved Frontage
Lot Dimensions: 80x140.38 approx.
Parcel#: 1829200123
Parking: Garage Faces Front, Garage Door Opener
Parking Notes: Garage Faces Front, Garage Door Opener
Patio/Porch: Covered, Rear Porch
Sewer: Public Sewer
Special View Info: City
Water: City Water
Window: Blinds
Local Schools
High School: Republic
Middle School: Republic
Elementary School: RP McCulloch
Listed By / Shown By
Listed By
Agency Name: Gault & Co. Realty, LLC
Shown By
Agent Name: Dana Shrum
Agent Phone: Cell: (918) 533-2875
Agency Title: Solid Rock Realtors

Estimate Your Payment
Estimated Payment
$ 673.54 per month $489.62 Principal & Interest $119.75 Property Tax $64.17 Homeowner's InsuranceChange Payment Information



Privacy Policy / DMCA Notice / ADA Accessibility


This site is hosted, designed and copyright
© 1994 - 2026 by
Delta Media Group, Inc. -- Patent Pending --
5836 S State Hwy Ff | MLS# 60329022
This single family home located at 5836 S State Hwy Ff , Battlefield, MO 65619 is currently listed for sale with an asking price of $220,000. This property was built in 1968 and has 3 bedrooms and 2 full baths with 1296 sq. ft. S State Hwy Ff is located in the Cloverdale subdivision. Search Cloverdale real estate on dana-shrum.solidrockrealtors.com today.