


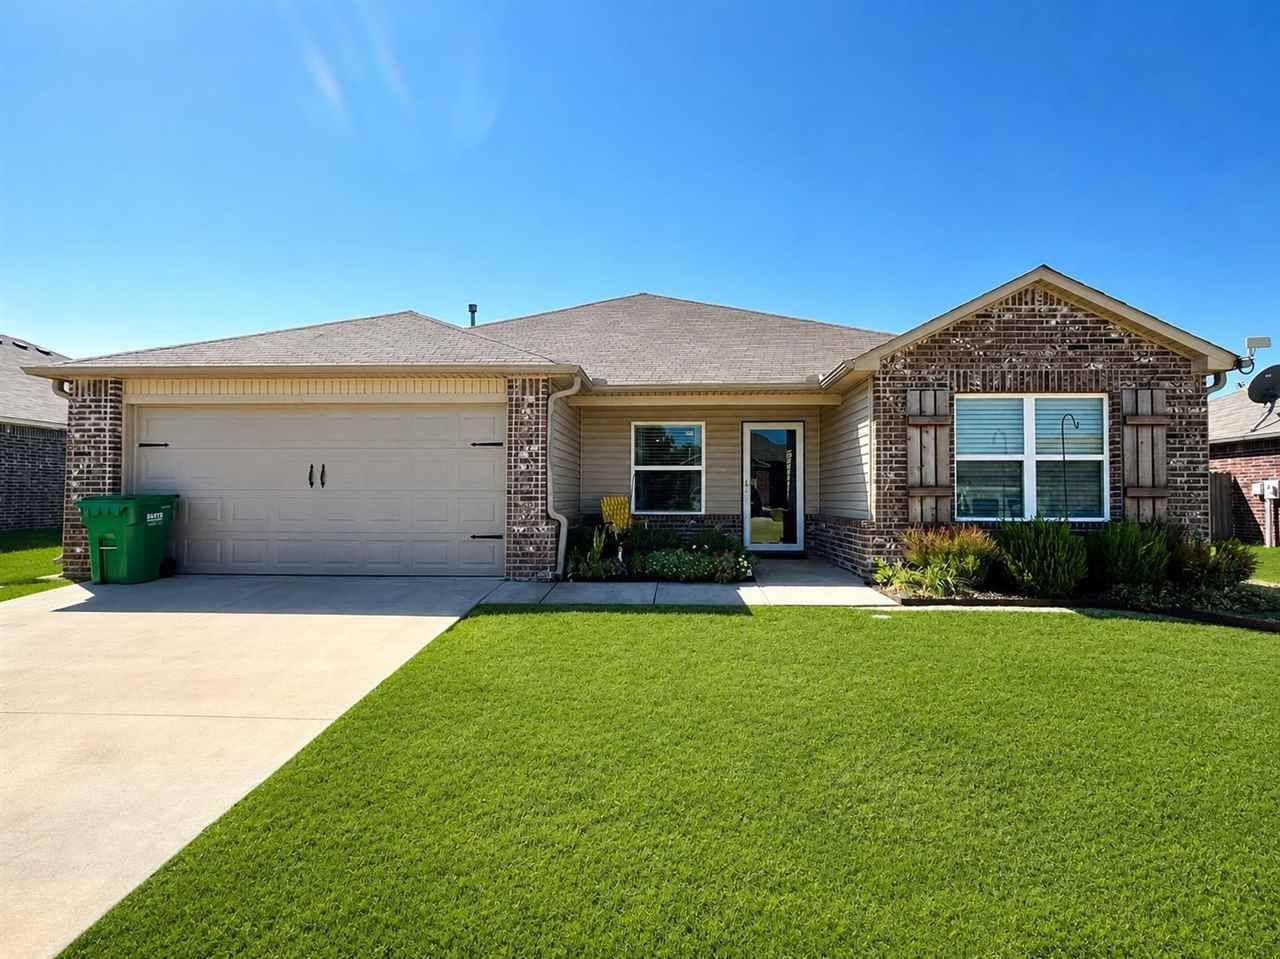

BEDS4
BATHS2 full
SQUARE FEET1,712
MLS#135082
STATUSActive
PROPERTY TYPEResidential - Single Family
SUBDIVISIONKinder-Wells
SCHOOLPerkins School District
Property Description
Welcome home! This spacious 4-bedroom, 2-bath home offers a comfortable, functional layout with plenty of room to spread out. The open living area flows into the kitchen and dining space, making it perfect for everyday living and entertaining. The primary suite provides a generous retreat with a large bedroom, private bath, and walk-in closet. Outside, enjoy a covered back patio and fenced backyard with plenty of space to relax, play, or entertain. Conveniently located close to schools, parks, and the splash pad, this home puts some of the communitys favorite amenities just minutes away. With four bedrooms, two full baths, great living space, and a location thats hard to beat, this one is ready for its next owner. Schedule your showing today!
Property Features
Property Type: Residential - Single Family
Cooling: Central
Garage: 2 car attached
Heating: Forced Air
Lot Size: 0.23 Acres
Roof Type: Composition
Stories: 1.0
Taxes: $2,608
Year Built: 2021
Feature Descriptions
Appliances: Microwave, Range, Oven, Refrigerator, Dishwasher
City Flood Area: No
Electric: City
Exterior: Brick Veneer, Stone/Rock Veneer, Siding
Fencing: Back, Privacy
Flood Insurance: No
Interior/Exterior: Garage Door Opener, Patio, Storm Shelter, Outbuildings, Slab
Lot Dimensions: 65x154
Road Surface: Paved
Sewer: City
Water: City
Windows: Partial
Zoning: Residential Perkins
Local Schools
School District: Perkins School District
Listed By / Shown By
Listed By
Agency Name: FRONTIER REALTY
Agency Phone: 405-547-2000
Shown By
Agent Name: Dana Shrum
Agent Phone: Cell: (918) 533-2875
Agency Title: Solid Rock Realtors

Estimate Your Payment
Estimated Payment
$ 947.08 per month $645.19 Principal & Interest $217.33 Property Tax $84.55 Homeowner's InsuranceChange Payment Information



Privacy Policy / DMCA Notice / ADA Accessibility


This site is hosted, designed and copyright
© 1994 - 2026 by
Delta Media Group, Inc. -- Patent Pending --
514 E Kinder Wells | MLS# 135082
This single family home located at 514 E Kinder Wells, Perkins, OK 74059 is currently listed for sale with an asking price of $289,900. This property was built in 2021 and has 4 bedrooms and 2 full baths with 1712 sq. ft. E Kinder Wells is located in the Kinder-Wells subdivision within the Perkins School District school district. Search Kinder-Wells real estate on dana-shrum.solidrockrealtors.com today.