



BEDS3
BATHS1 full
SQUARE FEET716
MLS#2632264
STATUSActive
PROPERTY TYPEResidential - Single Family
SUBDIVISIONCarlson Add
SCHOOLTulsa - Sch Dist
Property Description
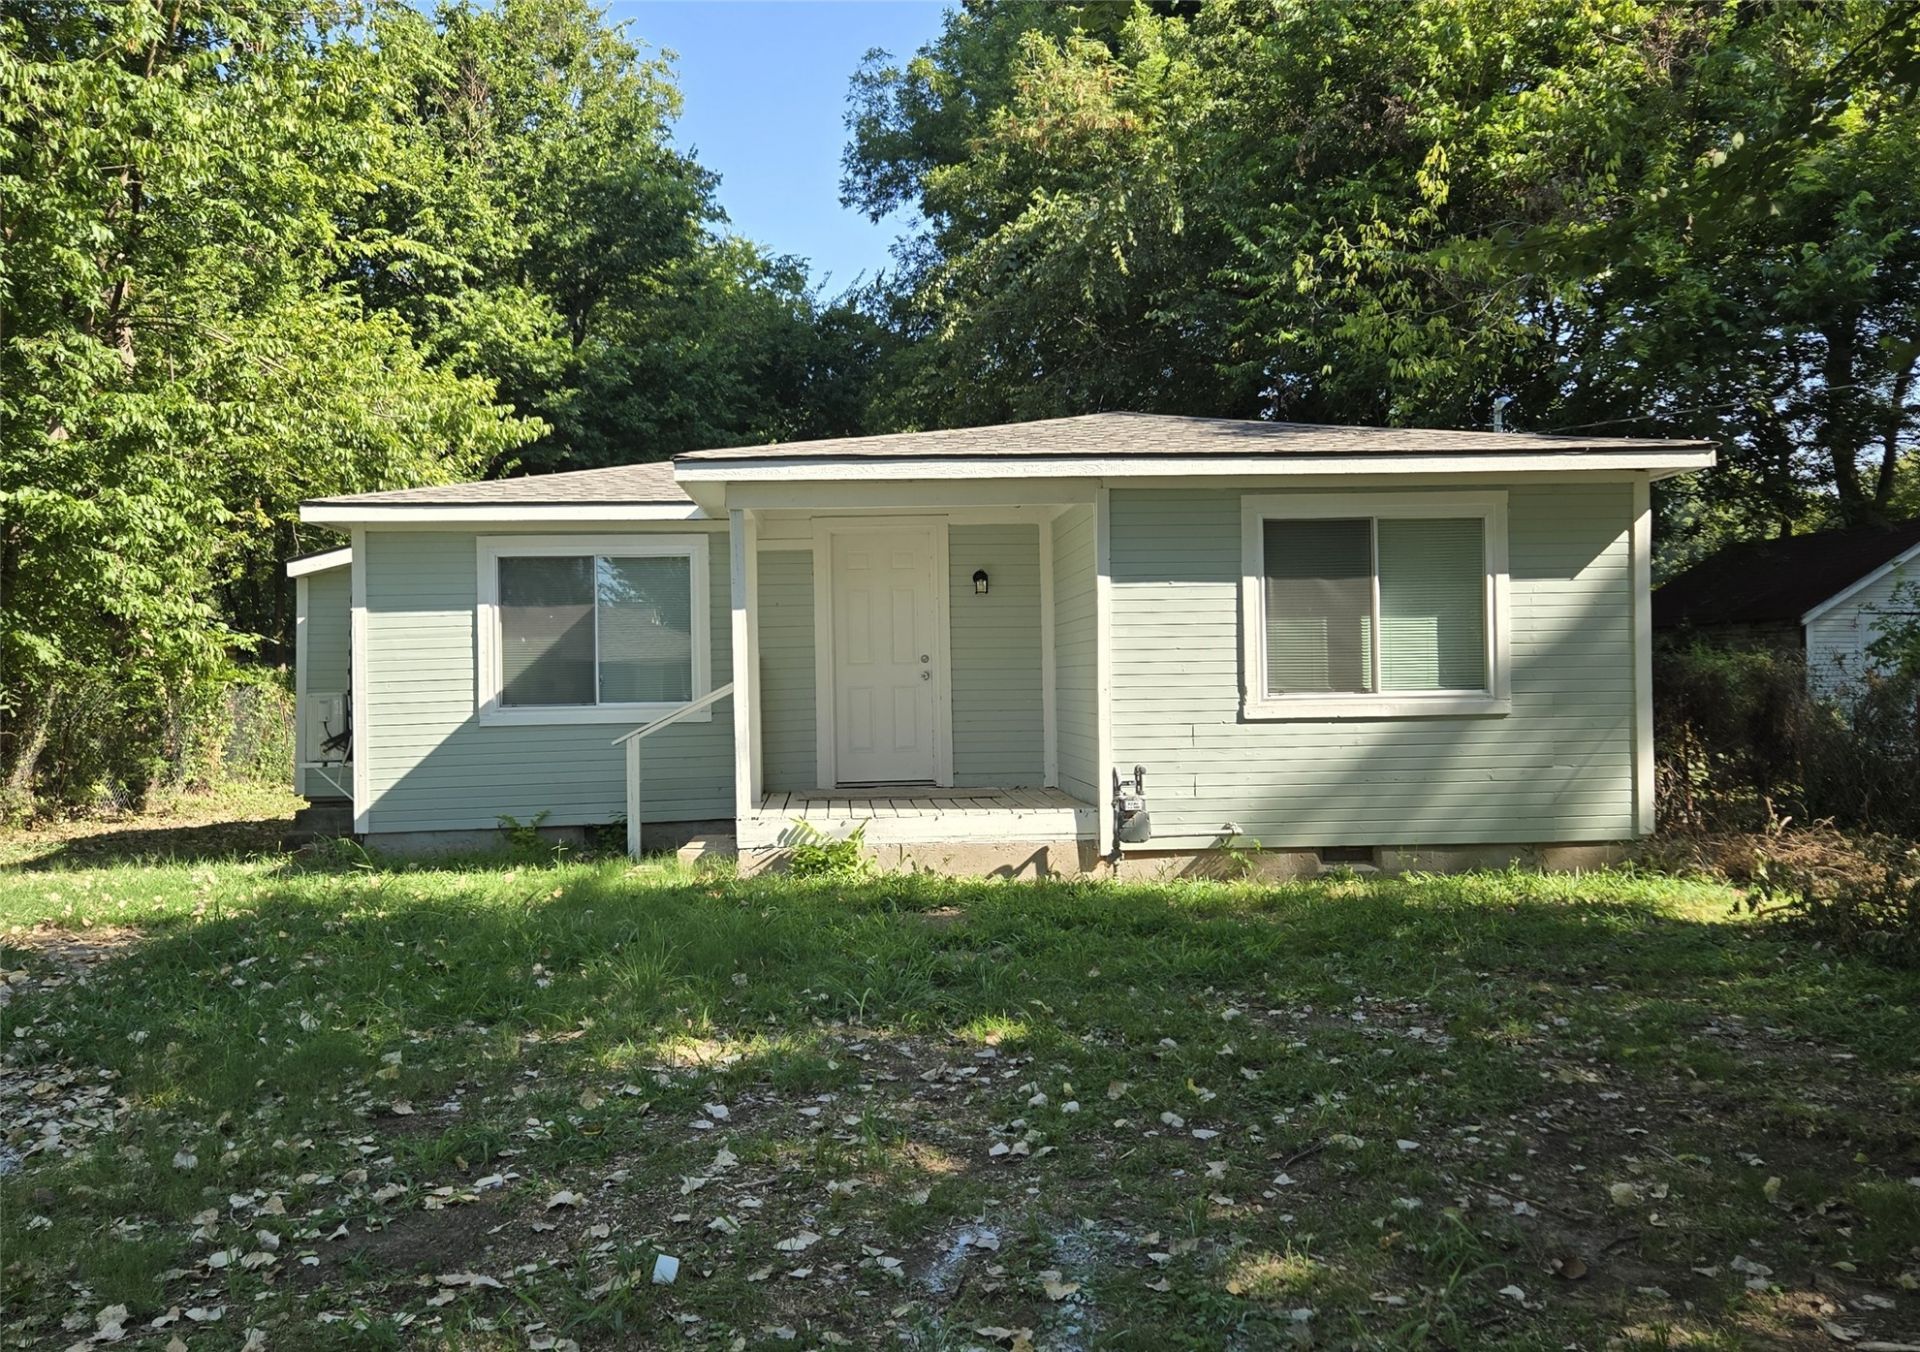
Move-In Ready - Updated interior & new roof 2026. Most windows replaced in 2026. Actual living are expands beyond official tax records including separate master bedroom. Steps away from neighborhood park and elementary. Private backyard.
Property Features
Property Type: Residential - Single Family
Basement: None, Crawl Space
Cooling: Ductless,2 Units
Heating: Ductless, Electric, Multiple Heating Units
Home Style: Bungalow
Lot Size: 0.17 Acres
Roof Type: Asphalt, Fiberglass
Stories: 1.0
Taxes: $610
Year Built: 1939
Amenities
Laminate Counters
None
Ceiling Fan(s)
Gas Range Connection
Programmable Thermostat
Gravel Driveway
None
Feature Descriptions
Appliances: Gas Water Heater, Oven
Association Amenities: None
Days on Site: 1
Door Features: Insulated Doors
Exterior: HardiPlank Type, Wood Siding, Wood Frame
Fencing: Chain Link, Partial
Flooring: Carpet, Vinyl
HOA Y/N: No
Laundry: Washer Hookup, Electric Dryer Hookup
Lot: Mature Trees
Parcel#: 06800-92-04-00790
Patio/Porch: Covered, Porch
Security: No Safety Shelter
Sewer: Public Sewer
Utilities: Cable Available, Electricity Available, Natural Gas Available, High Speed Internet Available, Water Available
Water: Public
Window: Aluminum Frames, Vinyl, Insulated Windows
Local Schools
High School: Central
Middle School: Central
Elementary School: Wayman Tisdale
School District: Tulsa - Sch Dist
Listed By / Shown By
Listed By
Agency Name: C21/First Choice Realty
Shown By
Agent Name: Dana Shrum
Agent Phone: Cell: (918) 533-2875
Agency Title: Solid Rock Realtors

Estimate Your Payment
Estimated Payment
$ 402.99 per month $311.36 Principal & Interest $50.83 Property Tax $40.80 Homeowner's InsuranceChange Payment Information



Privacy Policy / DMCA Notice / ADA Accessibility


This site is hosted, designed and copyright
© 1994 - 2026 by
Delta Media Group, Inc. -- Patent Pending --
3833 W Admiral Boulevard S | MLS# 2632264
This single family home located at 3833 W Admiral Boulevard S, Tulsa, OK 74127 is currently listed for sale with an asking price of $139,900. This property was built in 1939 and has 3 bedrooms and 1 full baths with 716 sq. ft. W Admiral Boulevard S is located in the Carlson Add subdivision within the Tulsa - Sch Dist school district. Search Carlson Add real estate on dana-shrum.solidrockrealtors.com today.