



BEDS2
BATHS2 full
SQUARE FEET1,394
MLS#60324797
STATUSActive
PROPERTY TYPEResidential - Condominium
SUBDIVISIONThousand Hills-The Foothills
Property Description
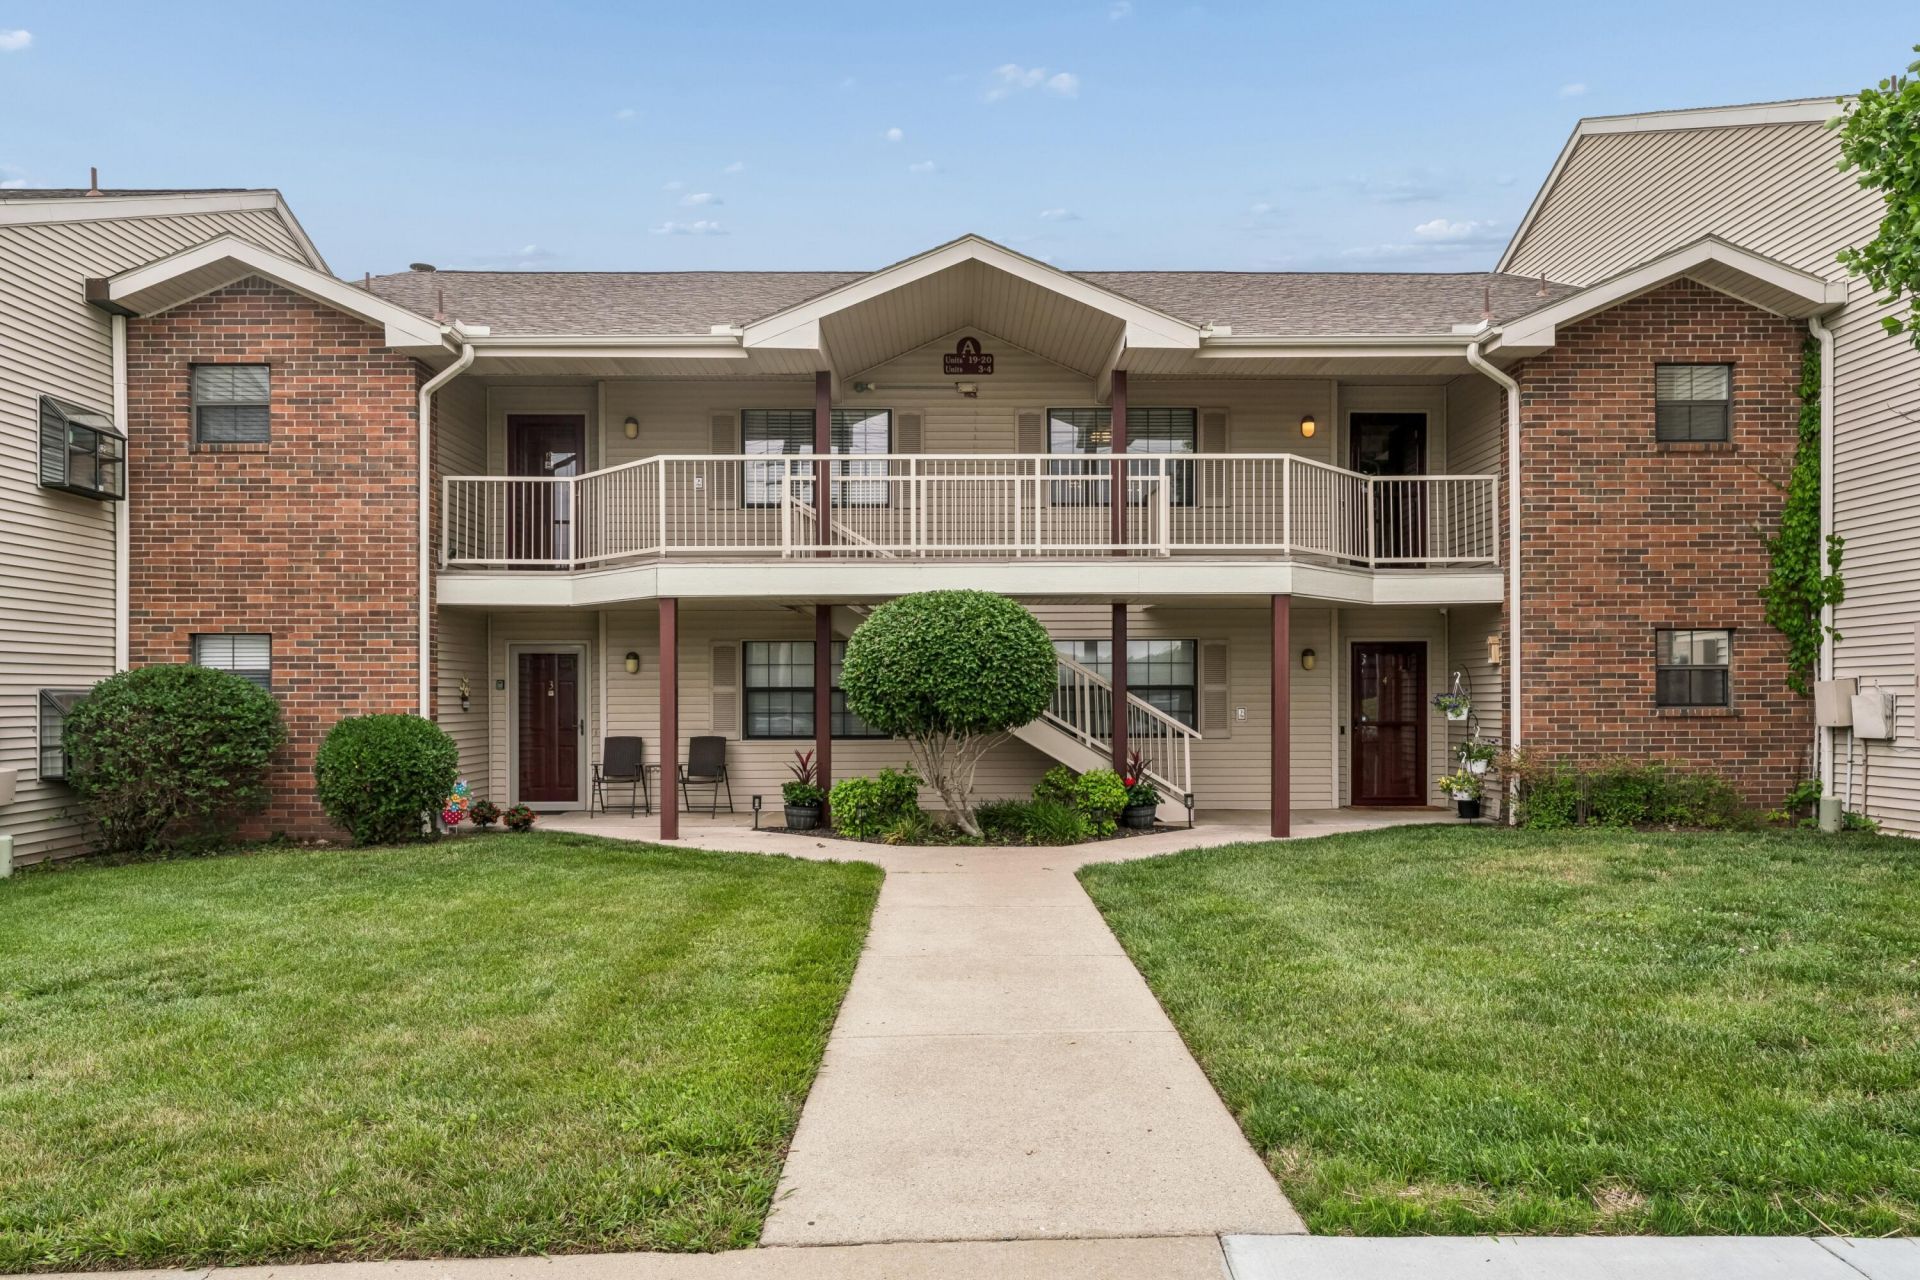
Building A, Unit 20. Beautifully updated and completely turnkey! Since the purchase in 2017, this condo features new stainless appliances, new flooring, fresh paint (including cabinets), and a custom slate backsplash.Major systems are covered with a 2018 water heater, recently serviced AC, and new disposal. Sold fully furnished with newer furniture, patio set, and never-used beds/mattresses. custom window tinting on the patio doors help with lowering the utility bills.Ideally located near everything Branson offers. Set up for nightly rental, yet owner-only use means minimal wear and tear. Ready to enjoy or generate income immediately!
Property Features
Property Type: Residential - Condominium
Cooling: Central
Heating: Central, Forced Air, Heat Pump
Home Style: Condo
Taxes: $908
Year Built: 1994
Amenities
Walk-In Closet(s)
Fire Sprinkler System
High Speed Internet
Jetted Tub
W/D Hookup
Granite Counters
Feature Descriptions
Appliances: Washer, Cooktop-Electric, Microwave, Refrigerator, Dishwasher, Disposal, Dryer, Free Standing Stove: Electric
Body of Water: None
Days on Site: 2
Exterior: Brick-Partial, Vinyl Siding
Parcel#: 18-1.0-01-004-001-014.020
Parking: Parking Spaces
Parking Notes: Parking Spaces
Patio/Porch: Patio, Covered
Sewer: Public Sewer
Water: City Water
Local Schools
High School: Branson
Middle School: Branson
Elementary School: Branson Cedar Ridge
Listed By / Shown By
Listed By
Agency Name: Murney Associates - Primrose
Shown By
Agent Name: Dana Shrum
Agent Phone: Cell: (918) 533-2875
Agency Title: Solid Rock Realtors

Estimate Your Payment
Estimated Payment
$ 654.63 per month $511.88 Principal & Interest $75.67 Property Tax $67.08 Homeowner's InsuranceChange Payment Information



Privacy Policy / DMCA Notice / ADA Accessibility


This site is hosted, designed and copyright
© 1994 - 2026 by
Delta Media Group, Inc. -- Patent Pending --
350 S Wildwood, Drive , Unit A- 20 | MLS# 60324797
This condo located at 350 S Wildwood, Drive , Unit A- 20, Branson, MO 65616 is currently listed for sale with an asking price of $230,000. This property was built in 1994 and has 2 bedrooms and 2 full baths with 1394 sq. ft. S Wildwood, Drive , Unit A- 20 is located in the Thousand Hills-The Foothills subdivision. Search Thousand Hills-The Foothills real estate on dana-shrum.solidrockrealtors.com today.