


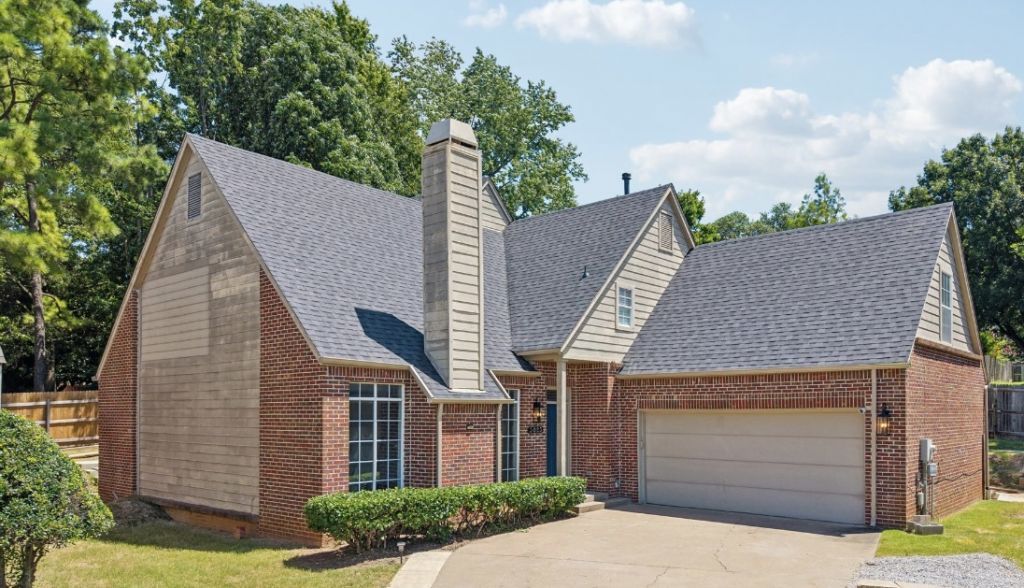

BEDS4
BATHS2 full 1 partial
SQUARE FEET2,255
MLS#2633373
STATUSActive
PROPERTY TYPEResidential -
SUBDIVISIONCedarcrest Park Homes resub
SCHOOLJenks - Sch Dist
Property Description
Welcome to this beautifully updated South Tulsa home located in a quiet, established neighborhood. Featuring a spacious 4-bedroom, 2.5-bathroom layout with the primary suite conveniently located on the main floor, this home offers both comfort and style. Enjoy stained concrete floors, gorgeous hardwoods, fresh interior paint, and modern fixtures throughout. The open-concept layout provides great natural light, and the flexible living spaces are perfect for families or working from home. The home includes an attached 2-car garage and sits just minutes from shopping, dining, and top-rated schools.
Property Features
Property Type: Residential -
Basement: None
Cooling: Central Air
Fireplaces: 1
Garage: 2 car attached
Heating: Central, Gas
Lot Size: 0.16 Acres
Roof Type: Asphalt, Fiberglass
Stories: 2.0
Taxes: $3,430
Year Built: 1994
Amenities
High Ceilings
Laminate Counters
Concrete Driveway
Feature Descriptions
Appliances: Gas Water Heater, Oven, Range
Community Features: Sidewalks
Days on Site: 2
Exterior: Brick, Wood Frame
Fencing: Partial
Fireplace: Gas Log
Flooring: Carpet, Concrete, Hardwood, Tile
HOA Y/N: No
Laundry: Electric Dryer Hookup
Lot: Cul-De-Sac
Parcel#: 70283-83-17-45295
Parking: Attached, Garage
Parking Notes: Attached, Garage
Patio/Porch: Patio
Security: No Safety Shelter
Sewer: Public Sewer
Utilities: None
Water: Public
Window: Vinyl
Local Schools
High School: Jenks
Elementary School: East
School District: Jenks - Sch Dist
Listed By / Shown By
Listed By
Agency Name: Legacy Realty Advisors
Shown By
Agent Name: Dana Shrum
Agent Phone: Cell: (918) 533-2875
Agency Title: Solid Rock Realtors

Estimate Your Payment
Estimated Payment
$ 1,038.49 per month $665.44 Principal & Interest $285.83 Property Tax $87.21 Homeowner's InsuranceChange Payment Information



Privacy Policy / DMCA Notice / ADA Accessibility


This site is hosted, designed and copyright
© 1994 - 2026 by
Delta Media Group, Inc. -- Patent Pending --
3023 E 89th Place | MLS# 2633373
This home located at 3023 E 89th Place , Tulsa, OK 74137 is currently listed for sale with an asking price of $299,000. This property was built in 1994 and has 4 bedrooms and 2 full and 1 partial baths with 2255 sq. ft. E 89th Place is located in the Cedarcrest Park Homes resub subdivision within the Jenks - Sch Dist school district. Search Cedarcrest Park Homes Resub real estate on dana-shrum.solidrockrealtors.com today.