



BEDS3
BATHS1 full 1 partial
SQUARE FEET2,045
MLS#2618817
STATUSActive
PROPERTY TYPEResidential - Single Family
SUBDIVISIONBville Pt Sec
SCHOOLBartlesville - Sch Dist
Property Description
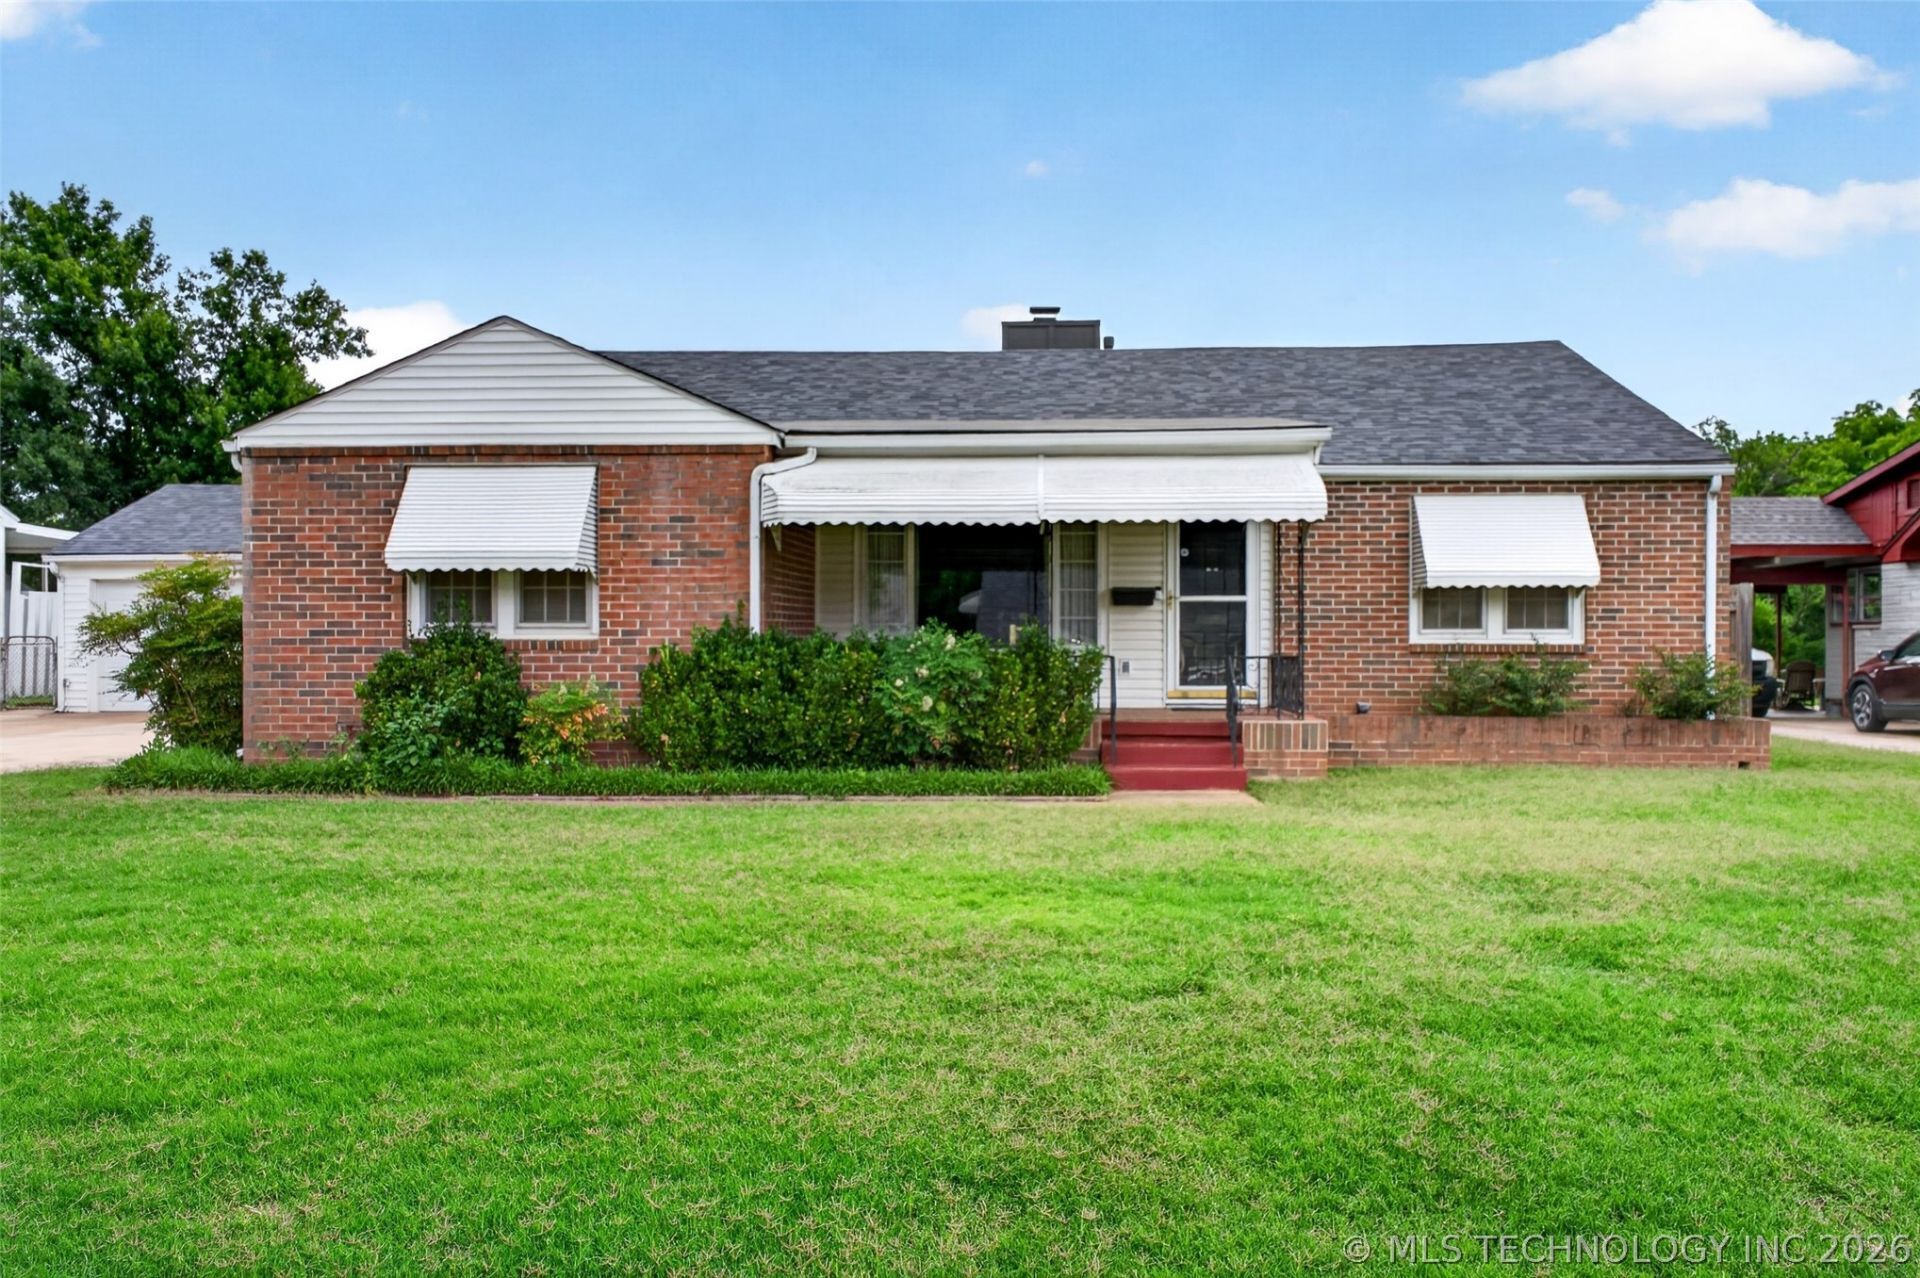
Welcome home to this charming 3-bedroom, 1 full bath, 1 half bath property located in the heart of Bartlesville! Featuring an attached garage and inviting covered porch, this home offers comfort and convenience. Inside, you'll find a functional layout with plenty of potential to make it your own. Whether you're a first-time homebuyer, downsizing, or looking for an investment opportunity, this property is one you won?t want to miss. Conveniently located near schools, shopping, and local amenities.
Property Features
Property Type: Residential - Single Family
Basement: Crawl Space
Cooling: Central Air
Fireplaces: 1
Heating: Gas, None
Lot Size: 0.35 Acres
Roof Type: Asphalt, Fiberglass
Stories: 1.0
Taxes: $620
Year Built: 1950
Amenities
Laminate Counters
None
Ceiling Fan(s)
Gas Range Connection
None
Feature Descriptions
Appliances: Dishwasher, Disposal, Gas Water Heater, Oven, Range, Stove
Days on Site: 1
Exterior: Brick, Wood Frame
Fencing: Chain Link
Fireplace: Gas Log, Gas Starter
Flooring: Carpet, Tile
HOA Y/N: No
Lot: None
Parcel#: 0023044
Patio/Porch: Deck
Security: No Safety Shelter
Sewer: Public Sewer
Utilities: Electricity Available, Natural Gas Available, Water Available
Water: Public
Window: Other
Local Schools
High School: Bartlesville
Middle School: Central
Elementary School: Kane
School District: Bartlesville - Sch Dist
Listed By / Shown By
Listed By
Agency Name: Coldwell Banker Select
Shown By
Agent Name: Dana Shrum
Agent Phone: Cell: (918) 533-2875
Agency Title: Solid Rock Realtors

Estimate Your Payment
Estimated Payment
$ 580.03 per month $467.15 Principal & Interest $51.67 Property Tax $61.22 Homeowner's InsuranceChange Payment Information



Privacy Policy / DMCA Notice / ADA Accessibility


This site is hosted, designed and copyright
© 1994 - 2026 by
Delta Media Group, Inc. -- Patent Pending --
2128 S Osage Avenue | MLS# 2618817
This single family home located at 2128 S Osage Avenue , Bartlesville, OK 74003 is currently listed for sale with an asking price of $209,900. This property was built in 1950 and has 3 bedrooms and 1 full and 1 partial baths with 2045 sq. ft. S Osage Avenue is located in the Bville Pt Sec subdivision within the Bartlesville - Sch Dist school district. Search Bville Pt Sec real estate on dana-shrum.solidrockrealtors.com today.