



BEDS4
BATHS3 full
SQUARE FEET3,179
MLS#2606191
STATUSPending
PROPERTY TYPEResidential - Single Family
SUBDIVISIONBville Pt Sec
SCHOOLBartlesville - Sch Dist
Property Description
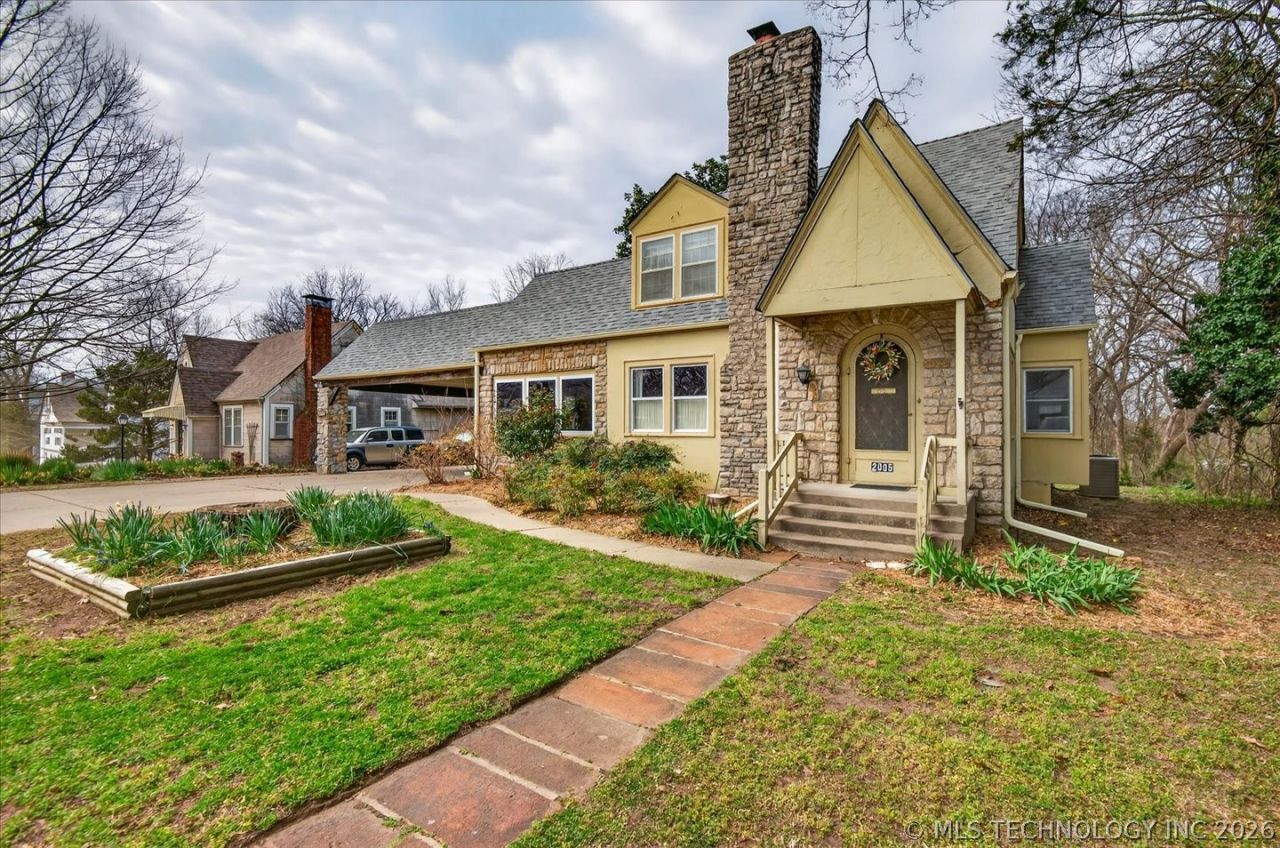
This enchanting 1940 stone English cottage sits gracefully on .63 acres & captures the warmth & craftsmanship of a bygone era. From the striking stone chimney & arched entry to the inviting architectural details, this home offers timeless curb appeal. Inside, you'll find original hardwood floors, carpet removed and ready to be refinished. Original doors & classic glass door knobs. Three living areas, including the main living with decorative fireplace, a bright sunroom & a basement living area with cozy, wood burning fireplace. The spacious formal dining room is perfect for gatherings, while the kitchen features a large pantry & sunny breakfast nook overlooking the yard. The main-level, freshly painted primary bedroom is next to a full bath with new paint & remodeled walk-in shower. Upstairs you'll find three additional bedrooms & a full bath, complete with original wood windows & storm windows, while the lower level features newer vinyl windows. A new roof installed in 2014, expansive deck, dedicated laundry room with laundry shoot, workshop space, & a two-car carport with drive through access to backyard. If you've been searching for historic charm, this storybook home is ready for its next chapter. Seller offering a $10,000 allowance at closing with an acceptable offer! Just imagine the possibilities!
Property Features
Property Type: Residential - Single Family
Basement: Yes
Basement: Finished, Unfinished, Full
Cooling: Central Air
Fireplaces: 2
Garage: 2 car attached
Heating: Central, Gas
Home Style: English
Lot Size: 0.63 Acres
Roof Type: Asphalt, Fiberglass
Taxes: $655
Year Built: 1940
Amenities
Attic
Laminate Counters
Cable TV
Ceiling Fan(s)
Electric Oven Connection
Electric Range Connection
Concrete Driveway
Sprinkler/Irrigation
Landscaping
Rain Gutters
Feature Descriptions
Appliances: Dishwasher, Disposal, Gas Water Heater, Microwave, Oven, Range, Stove
Community Features: Gutter(s)
Days on Site: 70
Door Features: Storm Door(s)
Exclusions: Long staging curtains in upstairs bedroom, mirror in basement bathroom
Exterior: Stone, Wood Siding, Wood Frame
Fencing: None
Fireplace: Decorative, Wood Burning
Flooring: Laminate, Wood
HOA Y/N: No
Laundry: Washer Hookup, Gas Dryer Hookup
Lot: Greenbelt, Mature Trees
Parcel#: 0023040
Parking: Attached, Carport, Garage
Parking Notes: Attached, Carport, Garage
Patio/Porch: Deck, Porch
Security: No Safety Shelter
Sewer: Public Sewer
Utilities: Electricity Available, Natural Gas Available, Phone Available, Water Available
Water: Public
Window: Vinyl, Wood Frames, Insulated Windows, Storm Window(s)
Local Schools
High School: Bartlesville
Middle School: Central
Elementary School: Kane
School District: Bartlesville - Sch Dist
Listed By / Shown By
Listed By
Agency Name: Keller Williams Realty
Shown By
Agent Name: Dana Shrum
Agent Phone: Cell: (918) 533-2875
Agency Title: Solid Rock Realtors

Estimate Your Payment
Estimated Payment
$ 532.61 per month $422.64 Principal & Interest $54.58 Property Tax $55.39 Homeowner's InsuranceChange Payment Information



Privacy Policy / DMCA Notice / ADA Accessibility


This site is hosted, designed and copyright
© 1994 - 2026 by
Delta Media Group, Inc. -- Patent Pending --
2005 S Johnstone Avenue | MLS# 2606191
This single family home located at 2005 S Johnstone Avenue, Bartlesville, OK 74003 is currently listed for sale with an asking price of $189,900. This property was built in 1940 and has 4 bedrooms and 3 full baths with 3179 sq. ft. S Johnstone Avenue is located in the Bville Pt Sec subdivision within the Bartlesville - Sch Dist school district. Search Bville Pt Sec real estate on dana-shrum.solidrockrealtors.com today.