



BEDS4
BATHS2 full
SQUARE FEET1,937
MLS#60329068
STATUSActive
PROPERTY TYPEResidential - Single Family
SUBDIVISIONGreen Meadows Est
Property Description
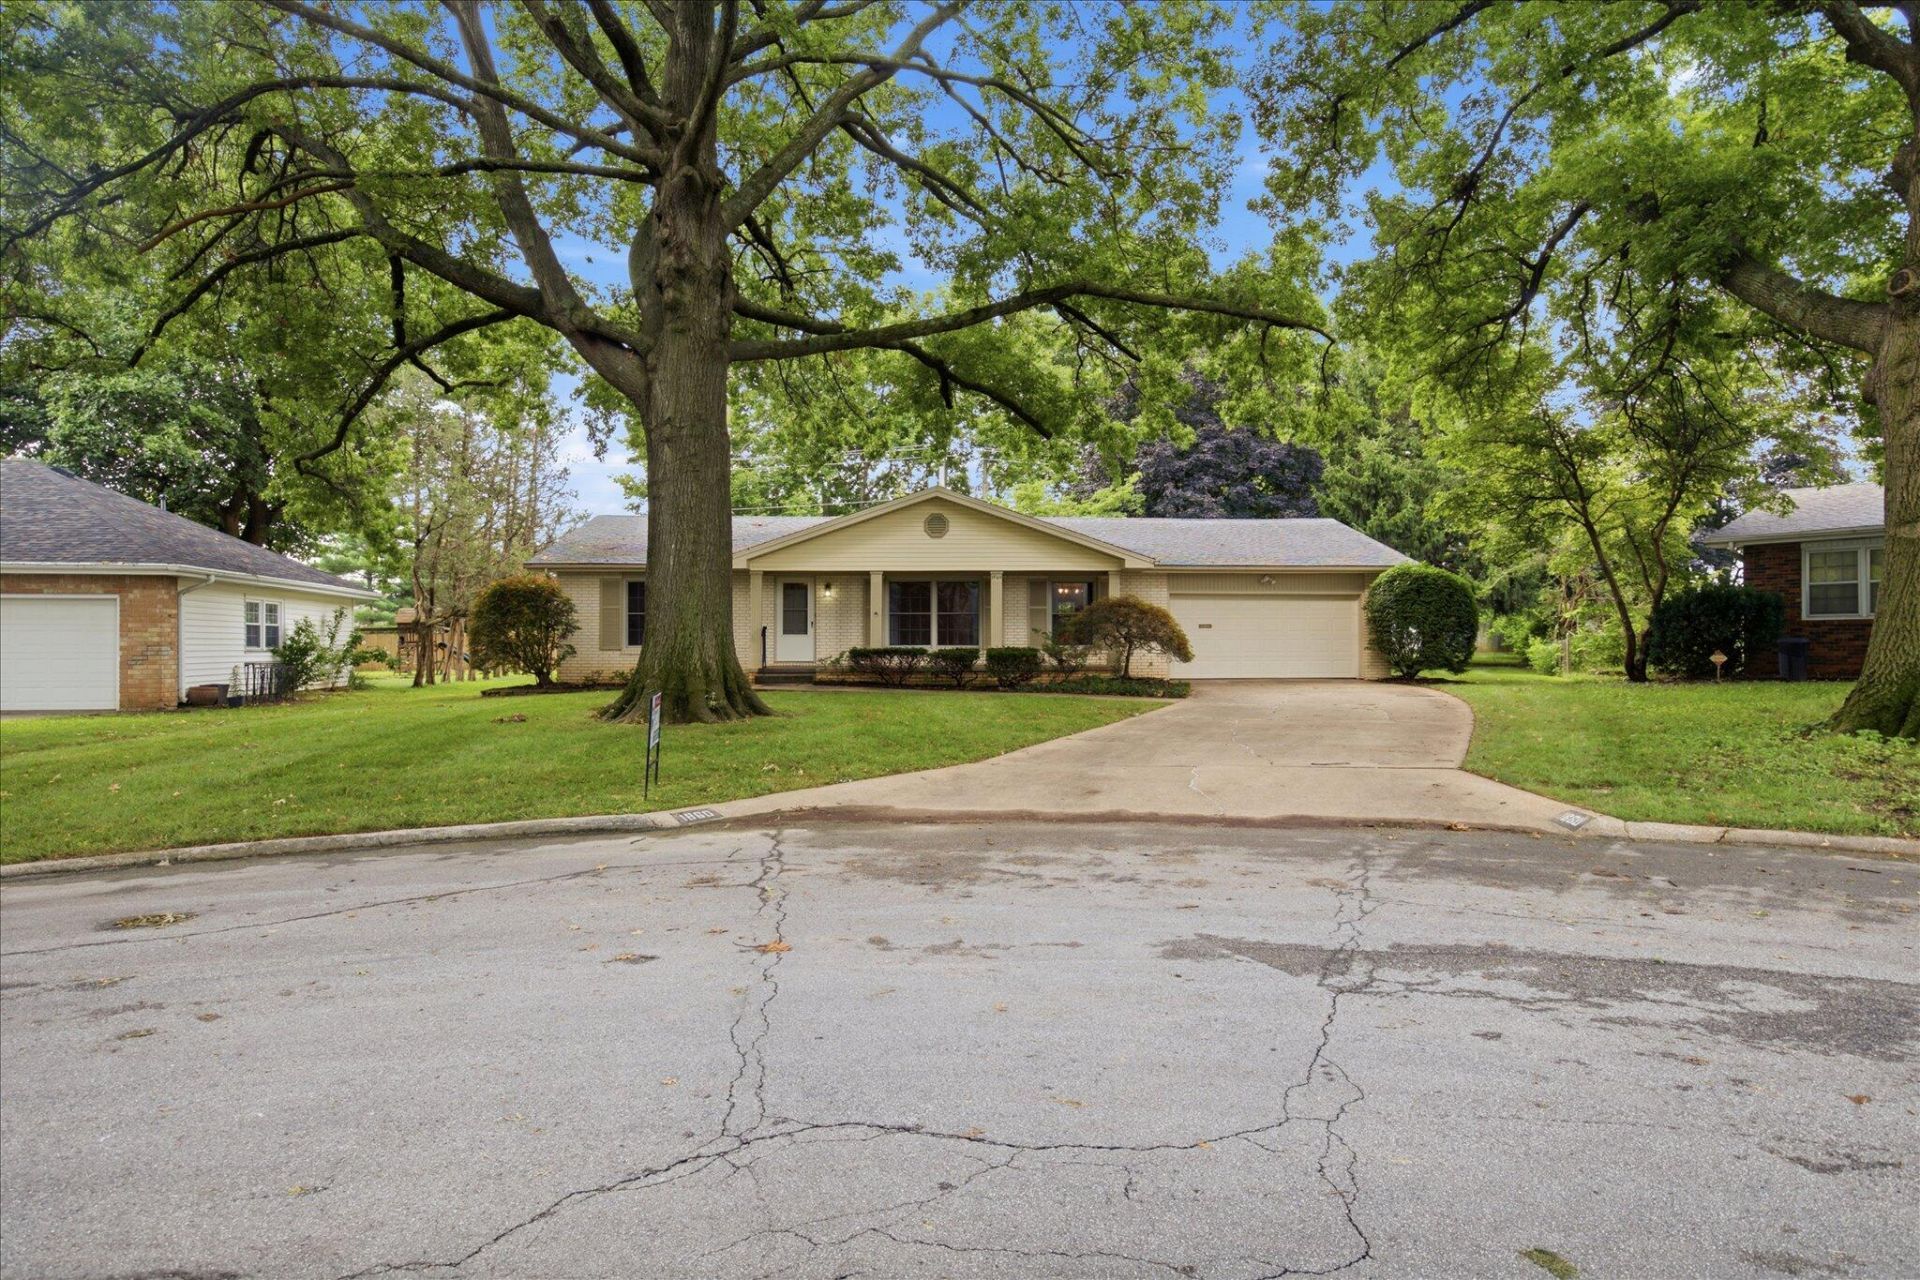
Welcome to 1860 E Meadow Dr, Springfield, MO! This spacious 4-bedroom, 2-bathroom home offers 1,937 square feet of comfortable living space and the quality craftsmanship.This property combines classic character with a functional floor plan that's ready for its next owner. The bright sun porch provides the perfect place to enjoy your morning coffee, unwind after a long day, or host family and friends year-round. You'll enjoy the spacious, over-sized 2 car garage. The cherry on top? HVAC system is only 4 years old and a new roof will be installed before closing! Sellers are open to concessions to help with updating the home.
Property Features
Property Type: Residential - Single Family
Cooling: Central
Heating: Forced Air
Home Style: 1 Story
Lot Size: 0.35 Acres
Stories: 1.0
Taxes: $1,878
Year Built: 1965
Amenities
Walk-In Closet(s)
Feature Descriptions
Appliances: Gas Water Heater, Wall Oven - Electric, Cooktop-Electric, Dishwasher
Body of Water: None
Exterior: Brick-Partial, Vinyl Siding
Fencimg: Privacy, Chain Link, Partial
Fireplace: Electric, Living Room
Lot: Sprinklers In Front, Mature Timber, Sprinklers In Rear
Parcel#: 1905303047
Patio/Porch: Glass Enclosed, Covered, Front Porch
Sewer: Public Sewer
Water: City Water
Window: Double Pane Windows
Local Schools
High School: SGF-Glendale
Middle School: SGF-Pershing
Elementary School: SGF-Field
Listed By / Shown By
Listed By
Agency Name: RE/MAX House of Brokers
Shown By
Agent Name: Dana Shrum
Agent Phone: Cell: (918) 533-2875
Agency Title: Solid Rock Realtors

Estimate Your Payment
Estimated Payment
$ 848.49 per month $611.81 Principal & Interest $156.50 Property Tax $80.18 Homeowner's InsuranceChange Payment Information



Privacy Policy / DMCA Notice / ADA Accessibility


This site is hosted, designed and copyright
© 1994 - 2026 by
Delta Media Group, Inc. -- Patent Pending --
1860 E Meadow Drive | MLS# 60329068
This single family home located at 1860 E Meadow Drive , Springfield, MO 65804 is currently listed for sale with an asking price of $274,900. This property was built in 1965 and has 4 bedrooms and 2 full baths with 1937 sq. ft. E Meadow Drive is located in the Green Meadows Est subdivision. Search Green Meadows Est real estate on dana-shrum.solidrockrealtors.com today.