



BEDS3
BATHS1 full 1 partial
SQUARE FEET1,008
MLS#2631347
STATUSActive
PROPERTY TYPEResidential - Single Family
SUBDIVISIONNorthridge Add
SCHOOLTulsa - Sch Dist
Property Description
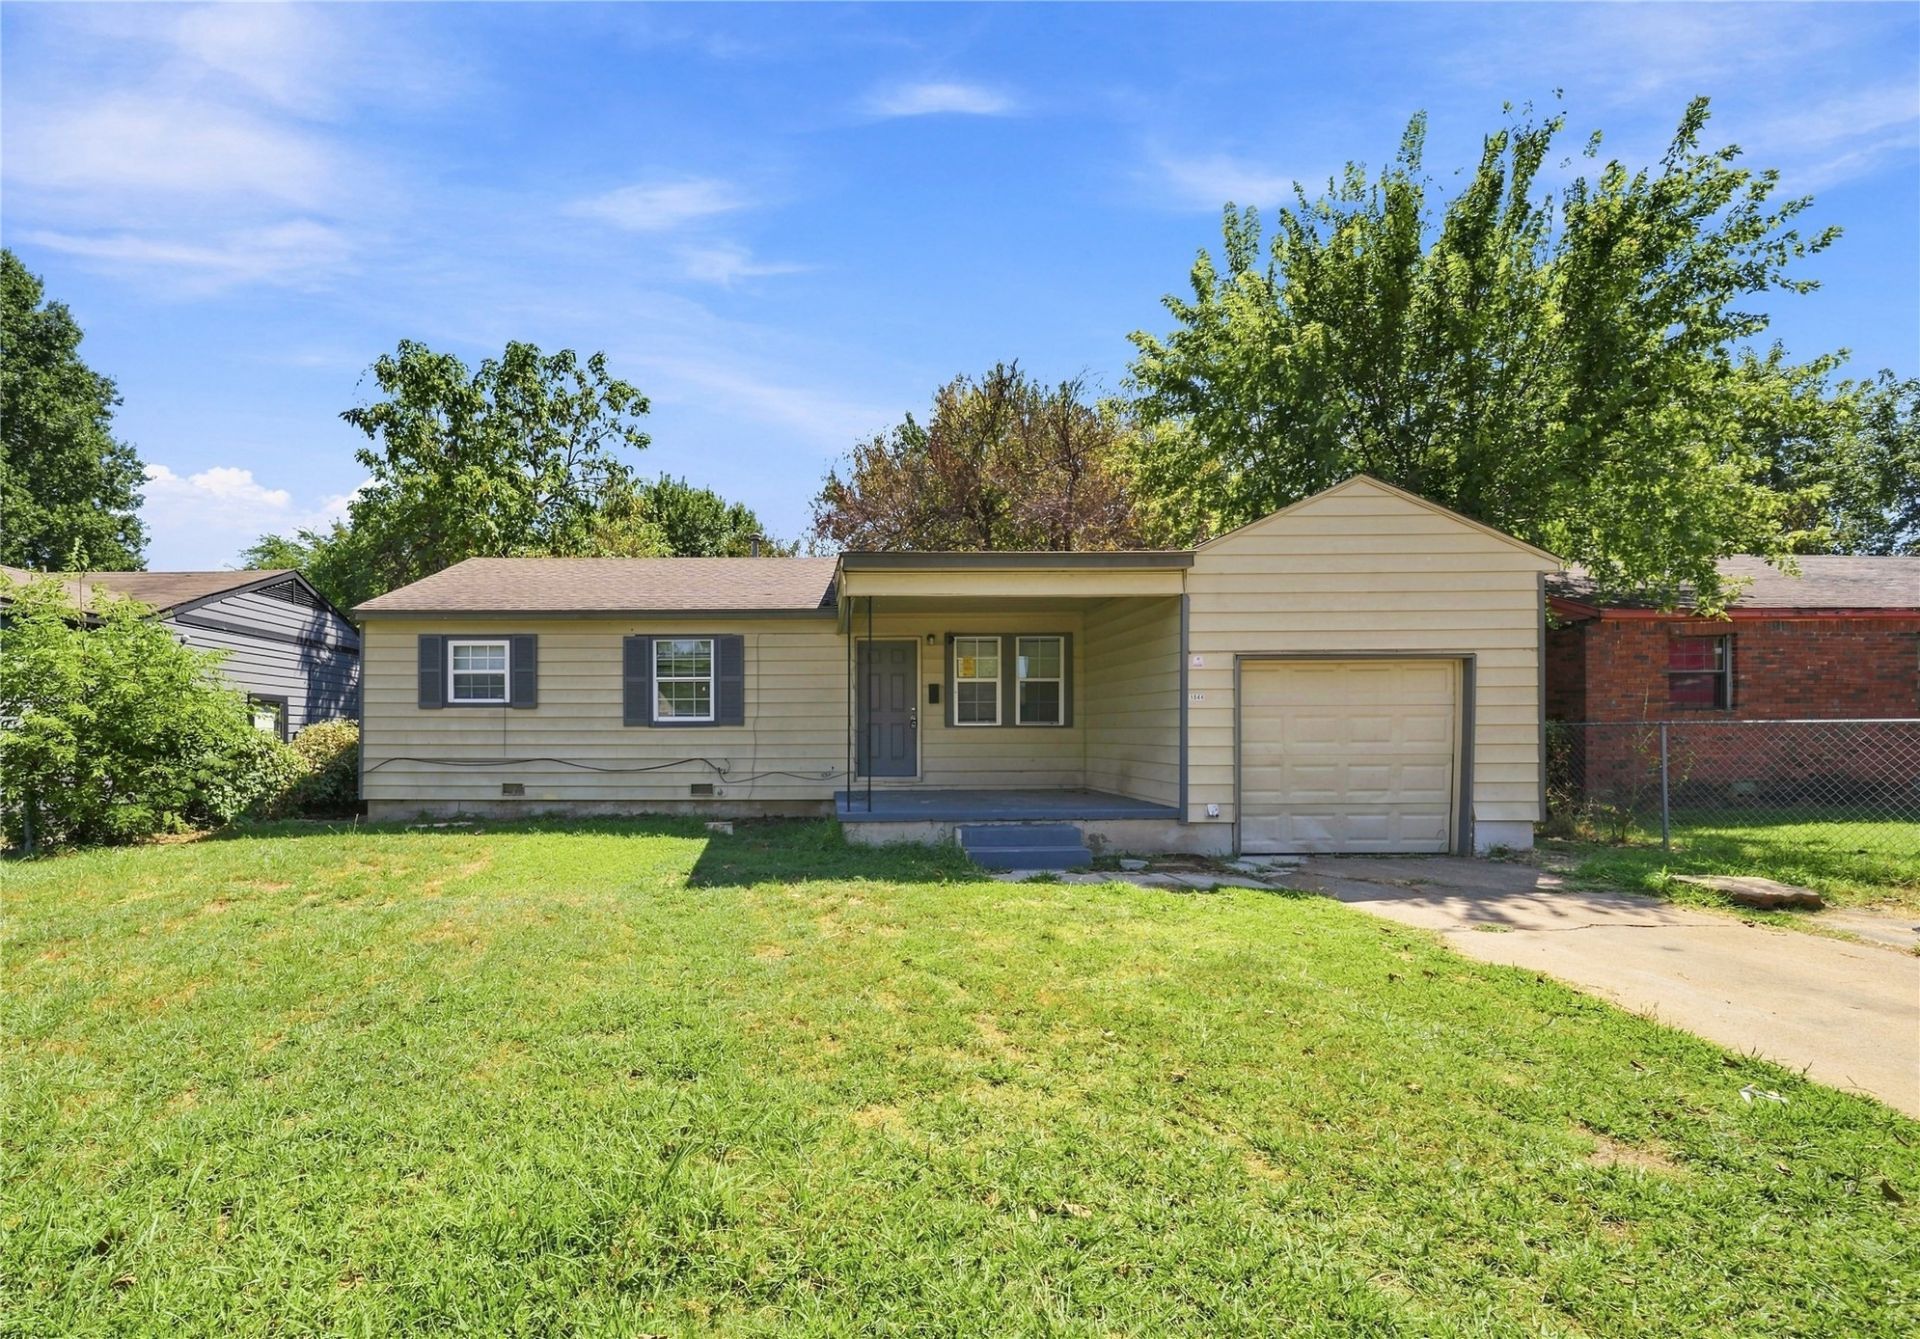
Sometimes you just want a house that makes sense. Welcome to 1544 E 53rd, a move-in ready 1950s ranch with 3 bedrooms, 2 bathrooms and a layout designed for easy everyday living. The open kitchen flows right into the living room, creating a comfortable space for everything from weeknight dinners to having friends over. Three bedrooms provide room to spread out, while the attached garage adds the storage and convenience everyone appreciates. Add a welcoming front porch and classic ranch-style charm, and you've got a home that's ready for its next chapter. Come take a look and see just how easy it is to picture yourself here.
Property Features
Property Type: Residential - Single Family
Basement: None, Crawl Space
Cooling: Central Air
Garage: 1 car attached
Heating: Central, Gas
Lot Size: 0.16 Acres
Roof Type: Asphalt, Fiberglass
Stories: 1.0
Taxes: $462
Year Built: 1950
Amenities
Laminate Counters
None
Ceiling Fan(s)
None
Feature Descriptions
Appliances: Gas Water Heater, Oven, Range, Stove
Days on Site: 6
Exterior: Masonite, Wood Frame
Fencing: Chain Link
Flooring: Carpet, Tile
HOA Y/N: No
Laundry: Electric Dryer Hookup
Lot: None
Parcel#: 29650-03-07-04230
Parking: Attached, Garage
Parking Notes: Attached, Garage
Patio/Porch: Patio
Security: No Safety Shelter
Sewer: Public Sewer
Utilities: Electricity Available, Natural Gas Available, Water Available
Water: Public
Window: Aluminum Frames
Local Schools
High School: McLain
Elementary School: Hawthorne
School District: Tulsa - Sch Dist
Listed By / Shown By
Listed By
Agency Name: Keller Williams Advantage
Shown By
Agent Name: Dana Shrum
Agent Phone: Cell: (918) 533-2875
Agency Title: Solid Rock Realtors

Estimate Your Payment
Estimated Payment
$ 333.02 per month $260.39 Principal & Interest $38.50 Property Tax $34.13 Homeowner's InsuranceChange Payment Information



Privacy Policy / DMCA Notice / ADA Accessibility


This site is hosted, designed and copyright
© 1994 - 2026 by
Delta Media Group, Inc. -- Patent Pending --
1544 E 53rd Street North | MLS# 2631347
This single family home located at 1544 E 53rd Street North, Tulsa, OK 74126 is currently listed for sale with an asking price of $117,000. This property was built in 1950 and has 3 bedrooms and 1 full and 1 partial baths with 1008 sq. ft. E 53rd Street North is located in the Northridge Add subdivision within the Tulsa - Sch Dist school district. Search Northridge Add real estate on dana-shrum.solidrockrealtors.com today.