



BEDS3
BATHS2 full
SQUARE FEET1,916
MLS#60322351
STATUSPending
PROPERTY TYPEResidential - Single Family
SUBDIVISIONLawrence-Not in List
Property Description
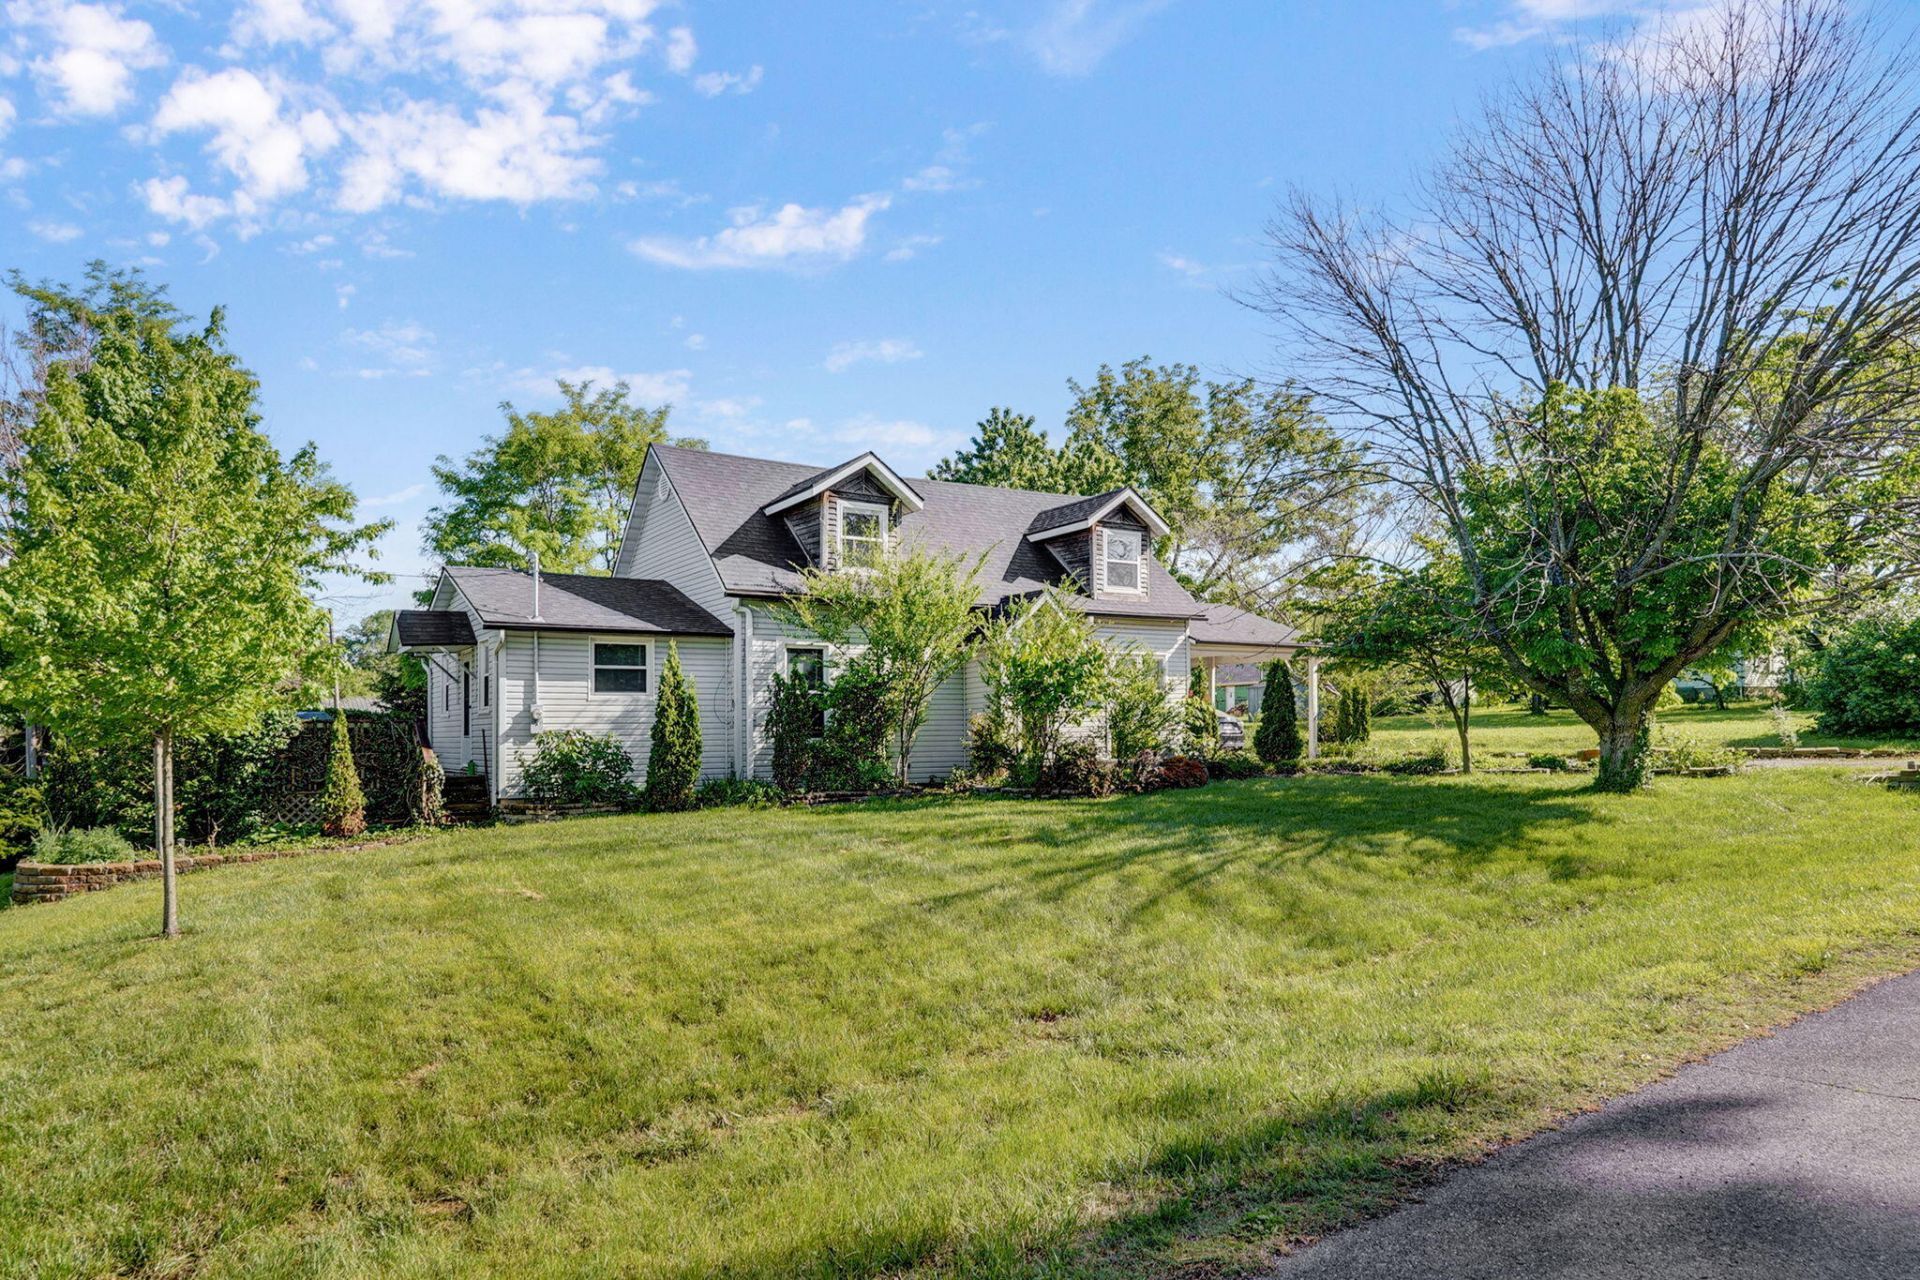
Updated 3-bedroom, 2-bath home on a corner lot in Miller offering a rare combination of original character and modern conveniences. Interior features include hardwood floors, a gas fireplace, original staircase, custom tile bathrooms, farmhouse sink, and under-cabinet lighting in the kitchen. All kitchen appliances, washer, and dryer are included. Home also features dual heat and zoned heating and air for added efficiency and comfort. Outside offers mature landscaping and a detached garage/shop. A truly unique property with character throughout..
Property Features
Property Type: Residential - Single Family
Basement: Yes
Basement: Utility, Unfinished, Partial
Cooling: Central, Heat Pump, Zoned, Ceiling Fans
Heating: Heat Pump Dual Fuel, Central, Forced Air, Zoned (2+ U
Home Style: Cottage
Lot Size: 0.28 Acres
Taxes: $500
Year Built: 1910
Amenities
High Speed Internet
Internet - Fiber Optic
Soaking Tub
W/D Hookup
Walk-In Shower
Granite Counters
Tile Counters
Rain Gutters
Feature Descriptions
Appliances: Washer, Propane Water Heater, Tankless Water Heater, Free Standing Stove: Gas, Refrigerator, Dishwasher, Dryer, Exhaust Fan
Body of Water: None
Days on Site: 28
Fireplace: Living Room, Propane
Lot: Landscaping, Corner, Level
Lot Dimensions: 100x120
Parcel#: 036023001006014000
Parking: Driveway
Parking Notes: Driveway
Patio/Porch: Deck
Sewer: Public Sewer
Special View Info: City
Water: City Water
Window: Blinds, Double Pane Windows
Local Schools
High School: Miller
Middle School: Miller
Elementary School: Miller
Listed By / Shown By
Listed By
Agency Name: ReeceNichols - Mount Vernon
Shown By
Agent Name: Dana Shrum
Agent Phone: Cell: (918) 533-2875
Agency Title: Solid Rock Realtors

Estimate Your Payment
Estimated Payment
$ 670.97 per month $556.39 Principal & Interest $41.67 Property Tax $72.92 Homeowner's InsuranceChange Payment Information



Privacy Policy / DMCA Notice / ADA Accessibility


This site is hosted, designed and copyright
© 1994 - 2026 by
Delta Media Group, Inc. -- Patent Pending --
110 W 1st Street | MLS# 60322351
This single family home located at 110 W 1st Street, Miller, MO 65707 is currently listed for sale with an asking price of $250,000. This property was built in 1910 and has 3 bedrooms and 2 full baths with 1916 sq. ft. W 1st Street is located in the Lawrence-Not in List subdivision. Search Lawrence-Not In List real estate on dana-shrum.solidrockrealtors.com today.