



BEDS3
BATHS2 full
SQUARE FEET1,272
MLS#2631919
STATUSActive
PROPERTY TYPEResidential - Single Family
SUBDIVISIONSunny Slope
SCHOOLTulsa - Sch Dist
Property Description
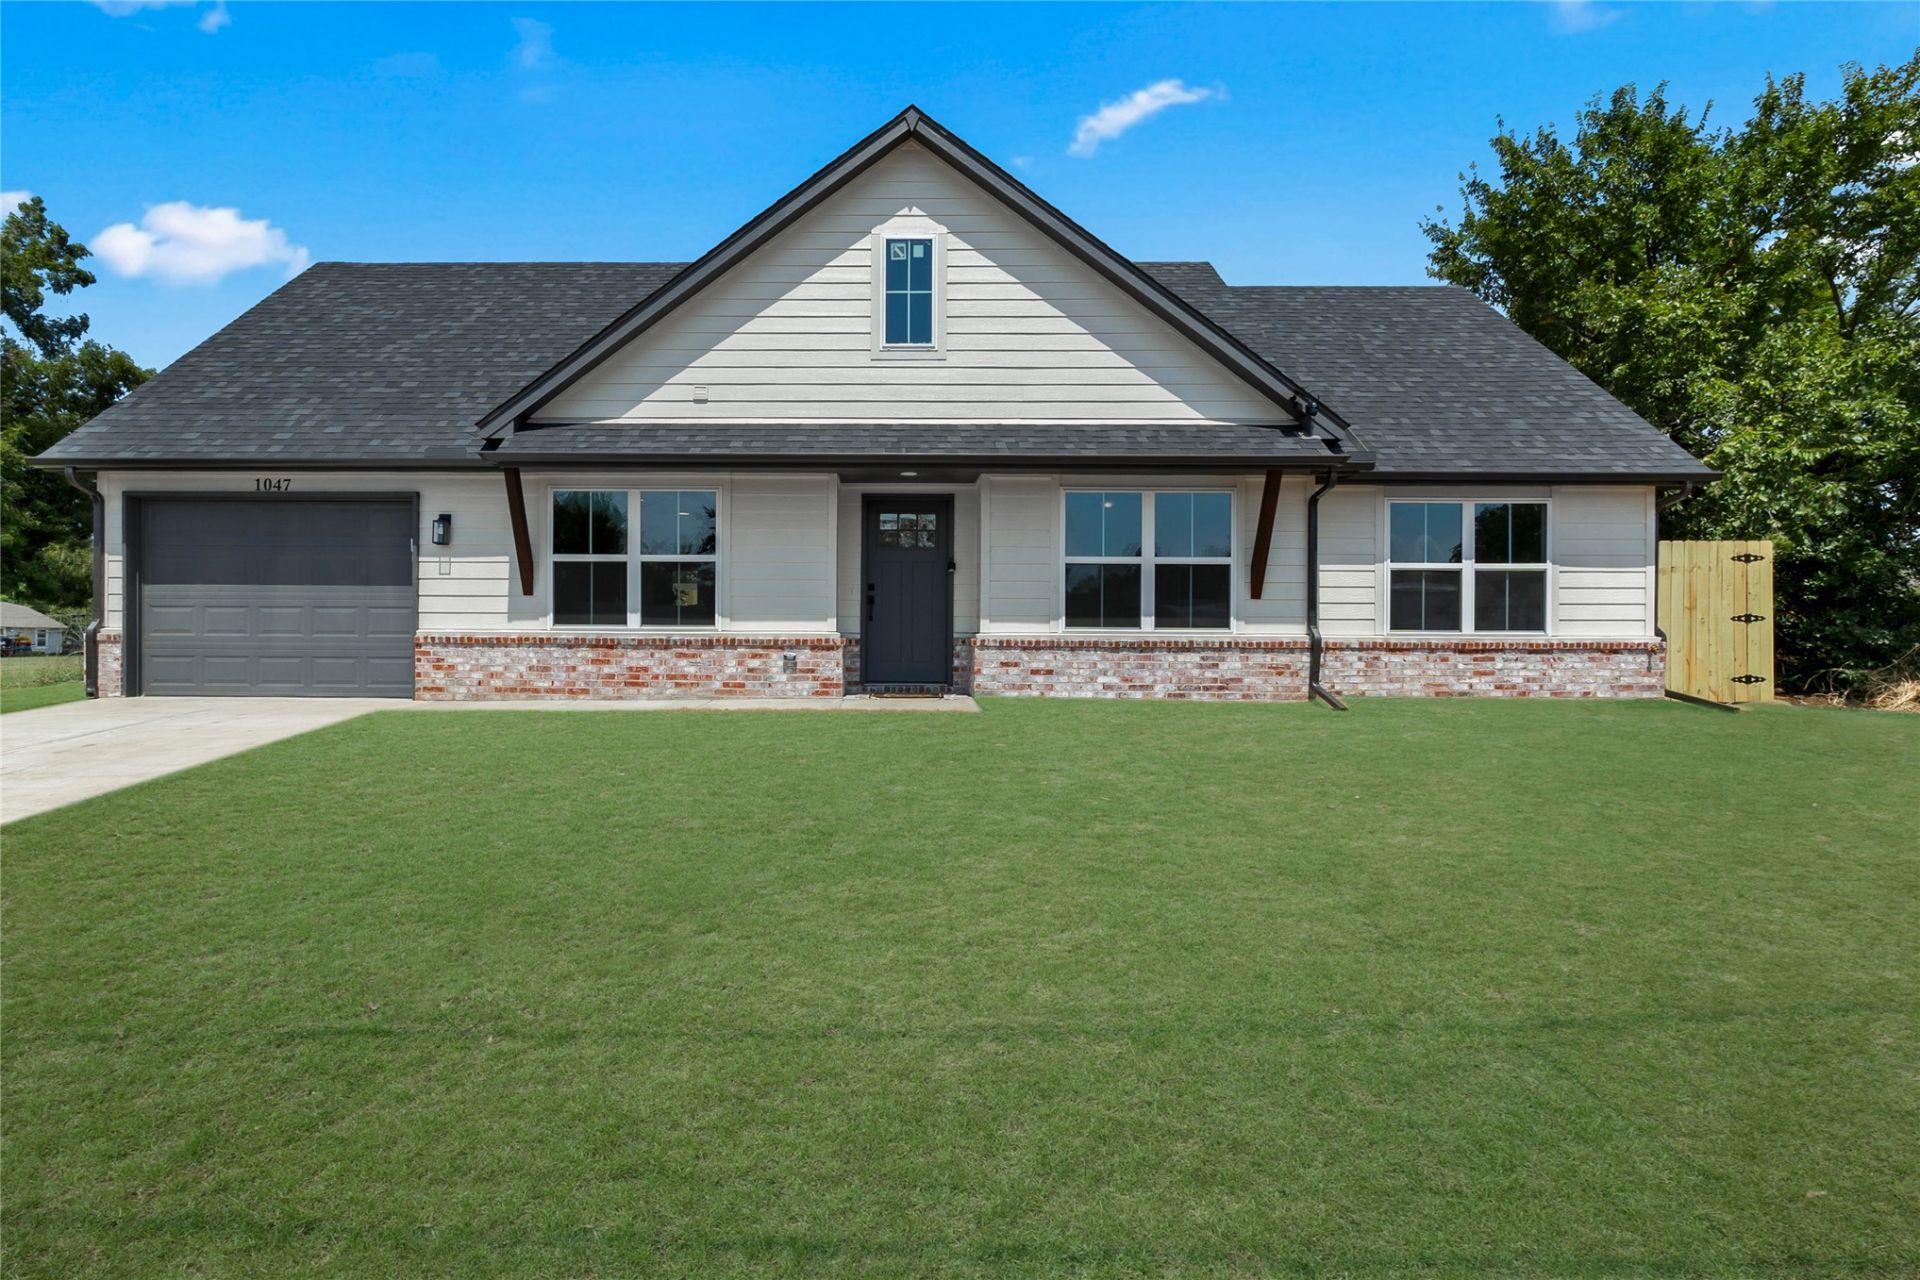
**New Construction at an Affordable Price with Builder Incentives!** This adorable 3-bedroom, 2-bath home with a 1-car garage offers the opportunity to own brand-new construction without sacrificing the upgrades. Features include luxury vinyl flooring, granite countertops, beautifully tiled bathrooms, epoxy garage floors, and a fully fenced yard. EJP Homes focuses on quality details that make a difference. Schedule your showing today and see how EJP Homes builds homes differently! Owner/Agent
Property Features
Property Type: Residential - Single Family
Cooling: Central Air
Garage: 1 car attached
Heating: Central, Gas
Lot Size: 0.12 Acres
Roof Type: Asphalt, Fiberglass
Stories: 1.0
Taxes: $29
Year Built: 2026
Amenities
Granite Counters
Ceiling Fan(s)
Gas Range Connection
Gas Oven Connection
Rain Gutters
Feature Descriptions
Appliances: Dishwasher, Disposal, Gas Water Heater, Microwave, Oven, Range, Stove
Community Features: Gutter(s)
Days on Site: 6
Exterior: Brick, Wood Siding, Wood Frame
Fencing: Full
Flooring: Carpet, Tile, Vinyl
HOA Y/N: No
Laundry: Washer Hookup, Gas Dryer Hookup
Lot: None
Parcel#: 41300-02-25-25050
Parking: Attached, Garage
Parking Notes: Attached, Garage
Patio/Porch: None
Security: No Safety Shelter, Smoke Detector(s)
Sewer: Public Sewer
Utilities: Electricity Available, Natural Gas Available, Water Available
Water: Public
Window: Vinyl
Local Schools
High School: Hale
Elementary School: Hamilton
School District: Tulsa - Sch Dist
Listed By / Shown By
Listed By
Agency Name: CG Realty Group LLC
Shown By
Agent Name: Dana Shrum
Agent Phone: Cell: (918) 533-2875
Agency Title: Solid Rock Realtors

Estimate Your Payment
Estimated Payment
$ 626.69 per month $551.94 Principal & Interest $2.42 Property Tax $72.33 Homeowner's InsuranceChange Payment Information



Privacy Policy / DMCA Notice / ADA Accessibility


This site is hosted, designed and copyright
© 1994 - 2026 by
Delta Media Group, Inc. -- Patent Pending --
1047 E Young Street | MLS# 2631919
This single family home located at 1047 E Young Street , Tulsa, OK 74106 is currently listed for sale with an asking price of $248,000. This property was built in 2026 and has 3 bedrooms and 2 full baths with 1272 sq. ft. E Young Street is located in the Sunny Slope subdivision within the Tulsa - Sch Dist school district. Search Sunny Slope real estate on dana-shrum.solidrockrealtors.com today.