



BEDS3
BATHS2 full
SQUARE FEET1,120
MLS#2632248
STATUSActive
PROPERTY TYPEResidential - Manufactured Home
SUBDIVISIONStone
SCHOOLKiefer - Sch Dist
Property Description
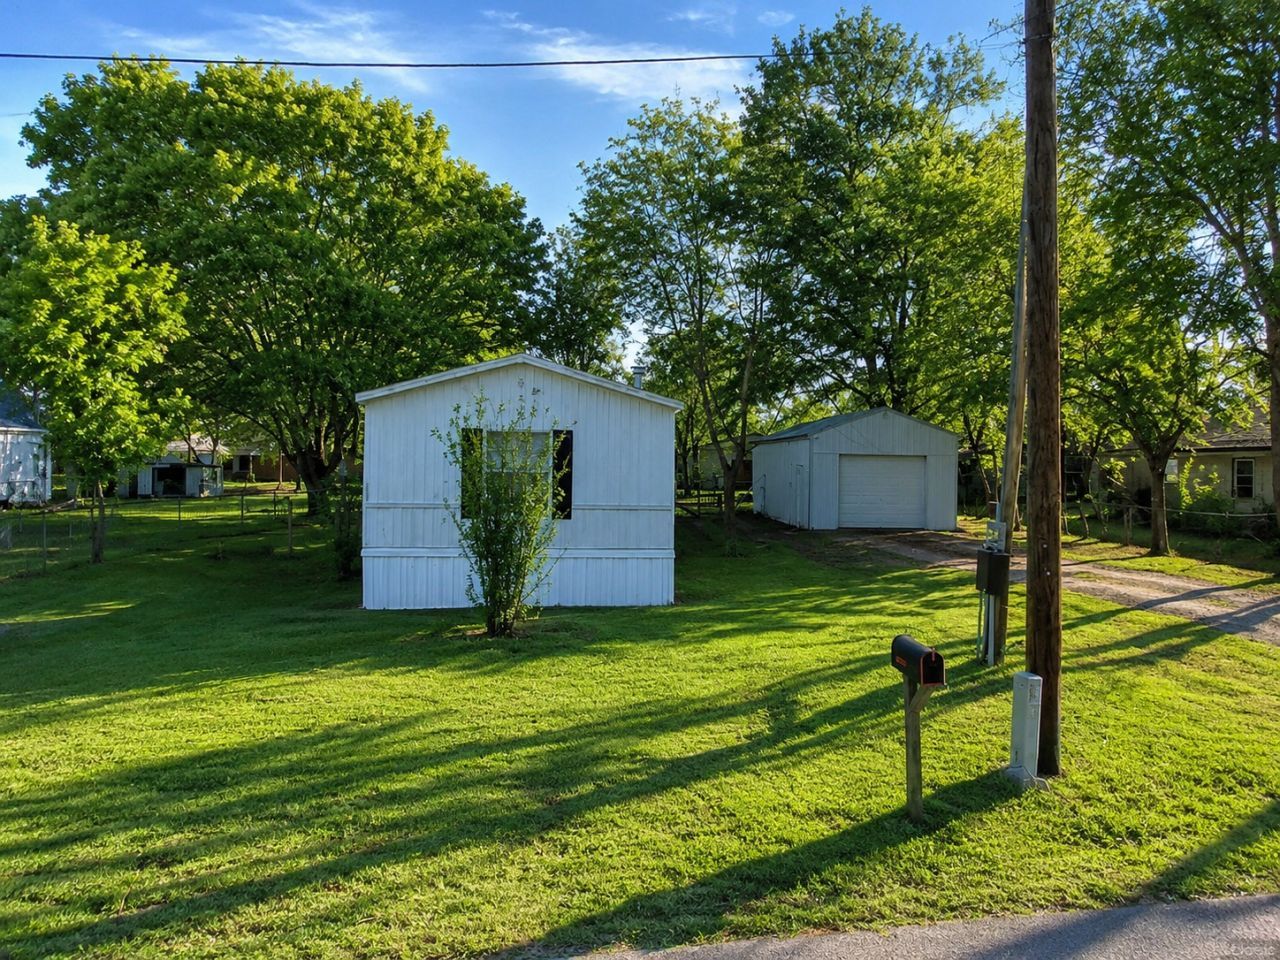
Welcome to this versatile home in the heart of Kiefer, offering a unique combination of comfortable living space and exceptional functionality. The standout feature is the rare detached drive-through shop, providing convenient access for vehicles, trailers, equipment, or recreational toys. Already equipped with electric service, the shop offers plenty of possibilities for a workshop, additional garage space, storage, hobbies, or other flexible uses. The home's functional 3-bedroom, 2-bath layout provides plenty of room to make it your own, while the west-facing orientation brings in warm afternoon and evening light. With easy street access and a property setup that gives you room to live, work, store, and create, this one offers versatility that can be hard to find in Kiefer.
Property Features
Property Type: Residential - Manufactured Home
Cooling: Window Unit(s)
Garage: 1
Heating: Central, Gas
Lot Size: 0.22 Acres
Roof Type: Metal
Stories: 1.0
Taxes: $686
Year Built: 1999
Amenities
Other
Other
Feature Descriptions
Appliances: Gas Water Heater, Other
Days on Site: 1
Exterior: Manufactured, Other
Fencing: Other
Flooring: Other
HOA Y/N: No
Lot: Other
Parcel#: 7121-00-004-000-0-150-00
Parking: Detached, Garage
Parking Notes: Detached, Garage
Patio/Porch: Other
Security: No Safety Shelter
Sewer: Public Sewer
Utilities: Electricity Available, Natural Gas Available, Phone Available, Water Available
Water: Public
Window: Other
Local Schools
High School: Kiefer
Elementary School: Kiefer
School District: Kiefer - Sch Dist
Listed By / Shown By
Listed By
Agency Name: Axen Realty, LLC
Shown By
Agent Name: Dana Shrum
Agent Phone: Cell: (918) 533-2875
Agency Title: Solid Rock Realtors

Estimate Your Payment
Estimated Payment
$ 334.06 per month $244.81 Principal & Interest $57.17 Property Tax $32.08 Homeowner's InsuranceChange Payment Information



Privacy Policy / DMCA Notice / ADA Accessibility


This site is hosted, designed and copyright
© 1994 - 2026 by
Delta Media Group, Inc. -- Patent Pending --
103 S Stark Street | MLS# 2632248
This home located at 103 S Stark Street , Kiefer, OK 74041 is currently listed for sale with an asking price of $110,000. This property was built in 1999 and has 3 bedrooms and 2 full baths with 1120 sq. ft. S Stark Street is located in the Stone subdivision within the Kiefer - Sch Dist school district. Search Stone real estate on dana-shrum.solidrockrealtors.com today.