



BEDS4
BATHS2 full
SQUARE FEET2,031
MLS#2619663
STATUSActive
PROPERTY TYPEResidential - Single Family
SUBDIVISIONRowan Grove Blocks 4-9
SCHOOLBixby - Sch Dist
Property Description
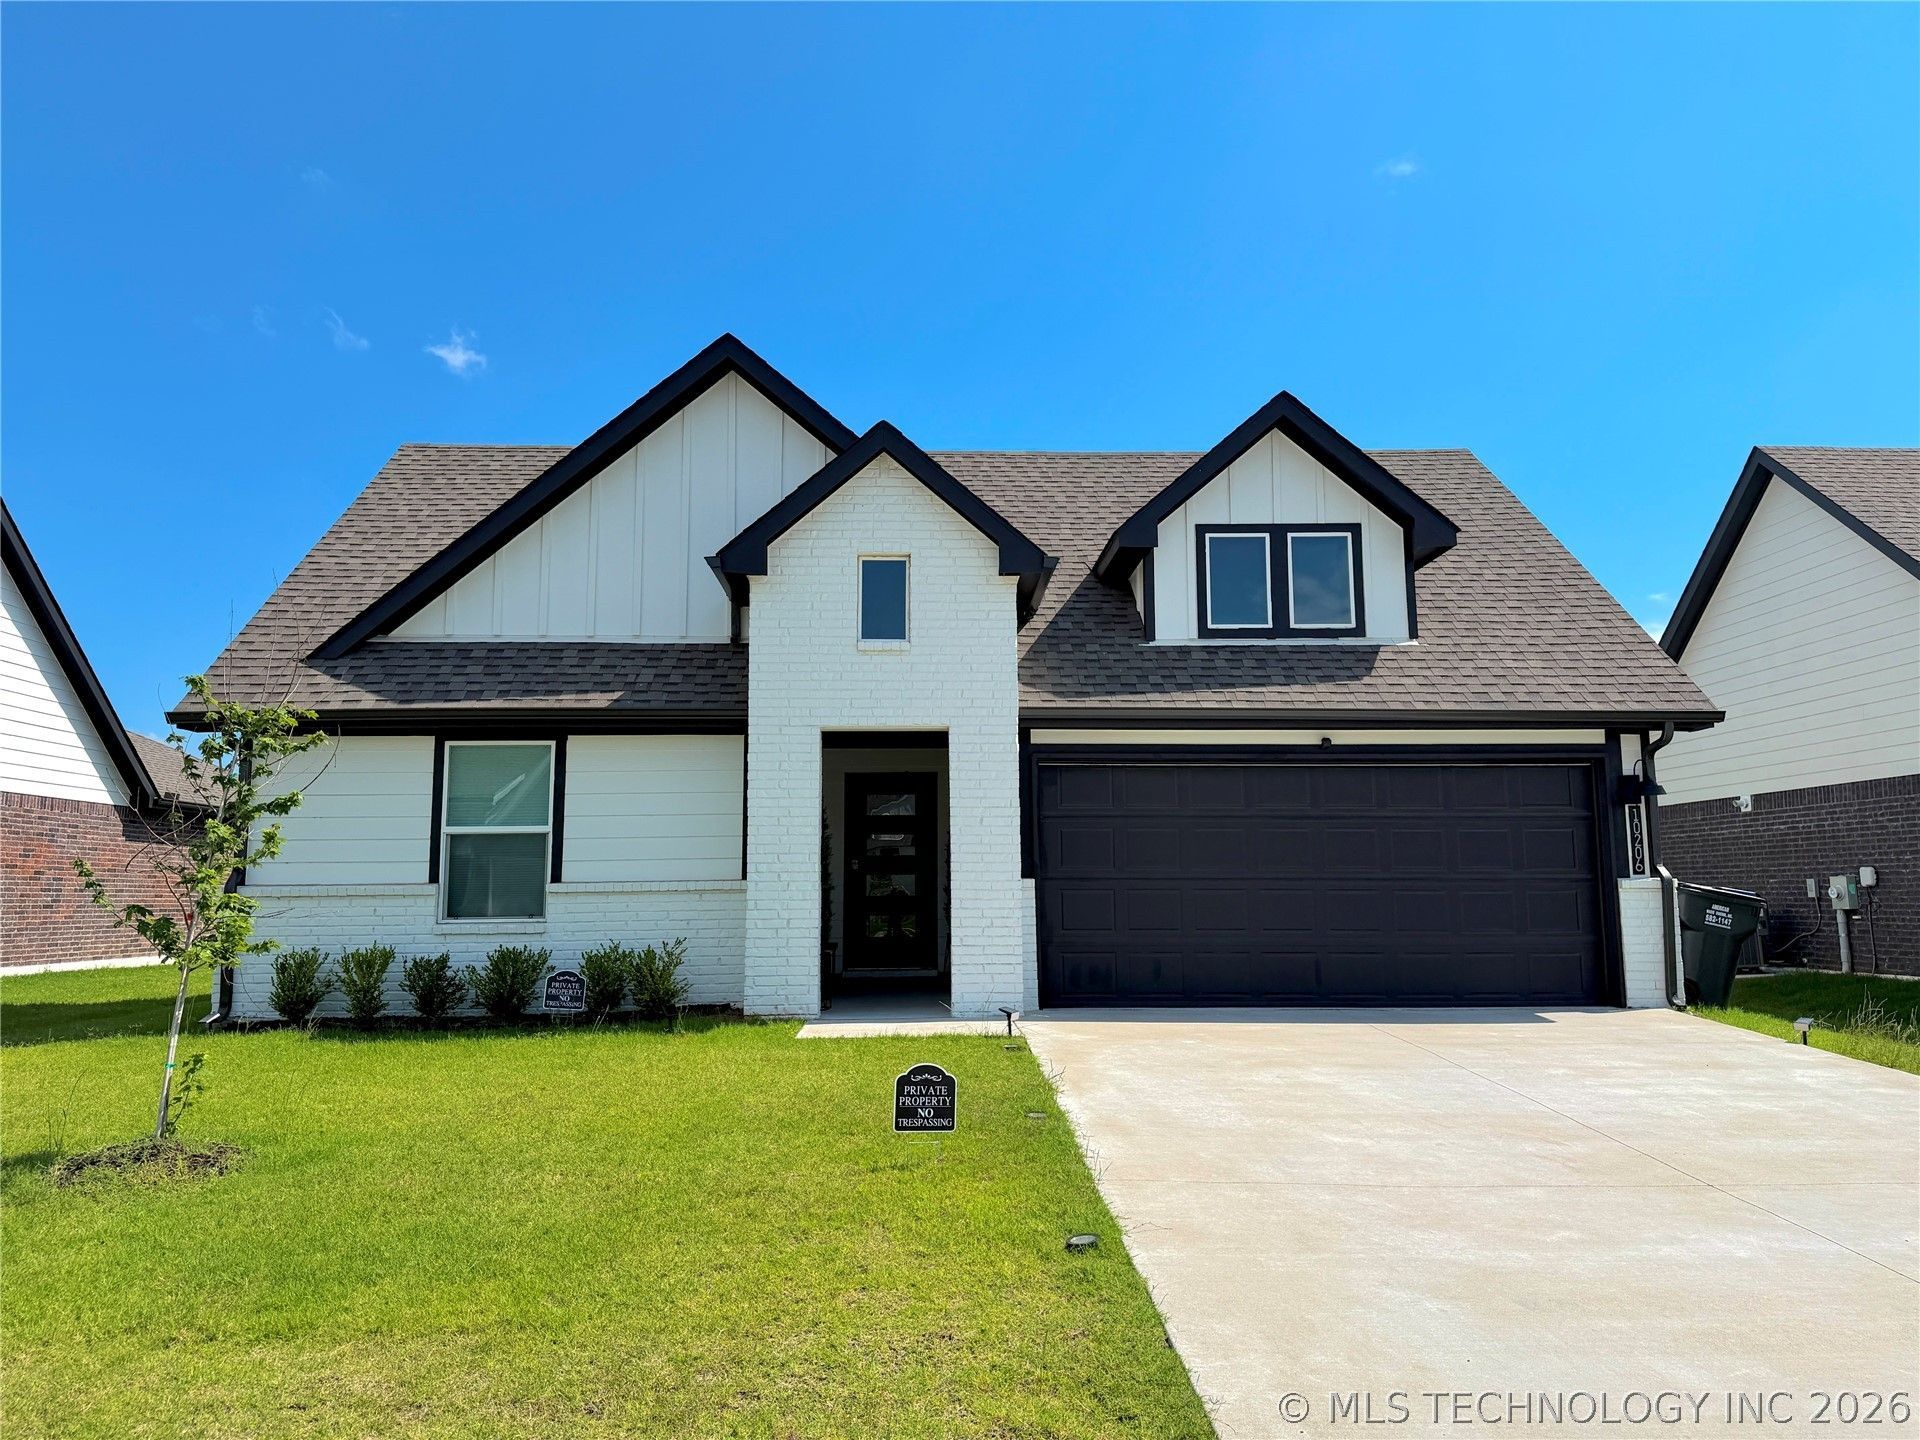
Like-new Kingston floor plan featuring 4 bedrooms, 2 bathrooms, and a spacious open-concept layout designed for comfortable living and entertaining. The kitchen offers an oversized island, stainless steel appliances, sleek countertops, corner pantry, and flows seamlessly into the main living and dining areas. Refrigerator stays with the home. The private primary suite includes a large walk-in shower and spacious walk-in closet, while the additional bedrooms are conveniently located toward the front of the home. Since purchasing the home in November 2025, the owners have added upgrades including updated handles and hardware throughout the entire home and a fully fenced backyard. Additional features include luxury vinyl flooring in the main areas, tankless water heater, covered back patio, and smart home package with video doorbell, smart lock, thermostat, and more. Builder's warranty remains active through November 2026.
Property Features
Property Type: Residential - Single Family
Basement: None
Cooling: Central Air
Garage: 2 car attached
Heating: Central, Gas
Home Style: Contemporary
Lot Size: 0.16 Acres
Roof Type: Asphalt, Fiberglass
Stories: 1.0
Taxes: $0
Year Built: 2025
Amenities
High Ceilings
Other
Quartz Counters
Stone Counters
Cable TV
Vaulted Ceiling(s)
Electric Oven Connection
Gas Range Connection
Concrete Driveway
Landscaping
Rain Gutters
Feature Descriptions
Appliances: Dishwasher, Disposal, Microwave, Other, Oven, Range, Refrigerator, Tankless Water Heater
Association Amenities: None
Community Features: Gutter(s), Sidewalks
Exterior: Brick, Stone, Wood Frame
Fencing: Full, Privacy
Flooring: Carpet, Vinyl
HOA Fee: 0/ Annually
HOA Y/N: Yes
Laundry: Washer Hookup, Electric Dryer Hookup
Lot: None
Parking: Attached, Garage
Parking Notes: Attached, Garage
Patio/Porch: Covered, Patio, Porch
Security: No Safety Shelter, Smoke Detector(s)
Sewer: Rural
Utilities: Cable Available, Electricity Available, Natural Gas Available, Phone Available, Water Available
Water: Public
Window: Vinyl, Insulated Windows
Local Schools
High School: Bixby
Elementary School: East (Formerly Northeast)
School District: Bixby - Sch Dist
Listed By / Shown By
Listed By
Agency Name: Platinum Realty, LLC.
Shown By
Agent Name: Dana Shrum
Agent Phone: Cell: (918) 533-2875
Agency Title: Solid Rock Realtors

Estimate Your Payment
Estimated Payment
$ 843.25 per month $745.54 Principal & Interest $0.00 Property Tax (data not provided by mls) $97.71 Homeowner's InsuranceChange Payment Information



Privacy Policy / DMCA Notice / ADA Accessibility


This site is hosted, designed and copyright
© 1994 - 2026 by
Delta Media Group, Inc. -- Patent Pending --
10206 E 132nd Street S | MLS# 2619663
This single family home located at 10206 E 132nd Street S, Bixby, OK 74014 is currently listed for sale with an asking price of $334,990. This property was built in 2025 and has 4 bedrooms and 2 full baths with 2031 sq. ft. E 132nd Street S is located in the Rowan Grove Blocks 4-9 subdivision within the Bixby - Sch Dist school district. Search Rowan Grove Blocks 4-9 real estate on dana-shrum.solidrockrealtors.com today.